311 Chantilly Trail, Bradenton, FL 34212
- $675,000
- 3
- BD
- 3
- BA
- 2,441
- SqFt






- List Price
- $675,000
- Status
- Active
- Days on Market
- 1
- MLS#
- A4704688
- Property Style
- Single Family
- Year Built
- 2019
- Bedrooms
- 3
- Bathrooms
- 3
- Baths Half
- 1
- Living Area
- 2,441
- Lot Size
- 8,398
- Acres
- 0.19
- Total Acreage
- 0 to less than 1/4
- Legal Subdivision Name
- Greyhawk Landing West Ph Iv-B
- Community Name
- Greyhawk Landing
- MLS Area Major
- Bradenton
Property Description
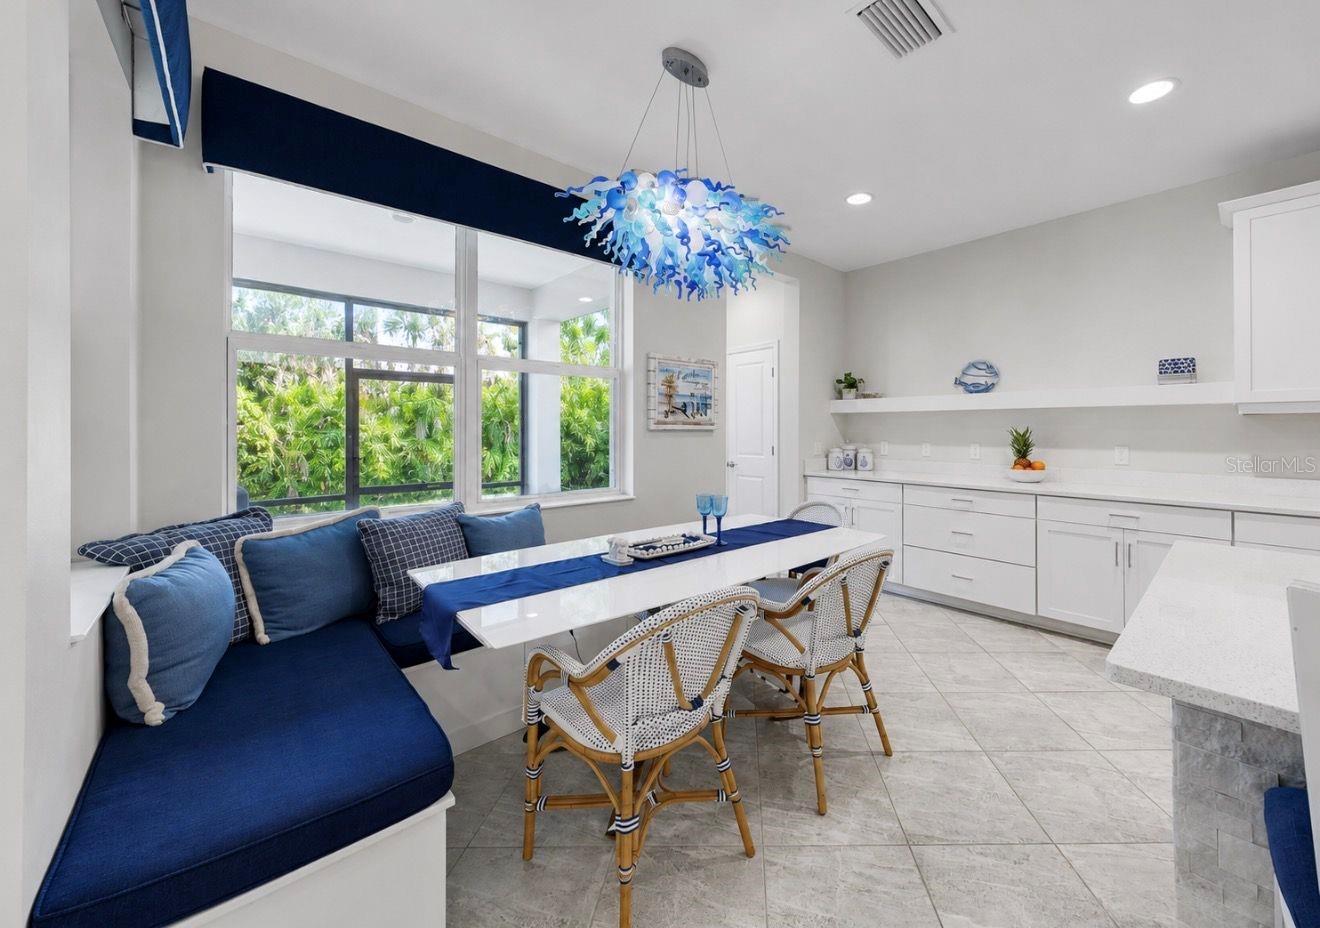
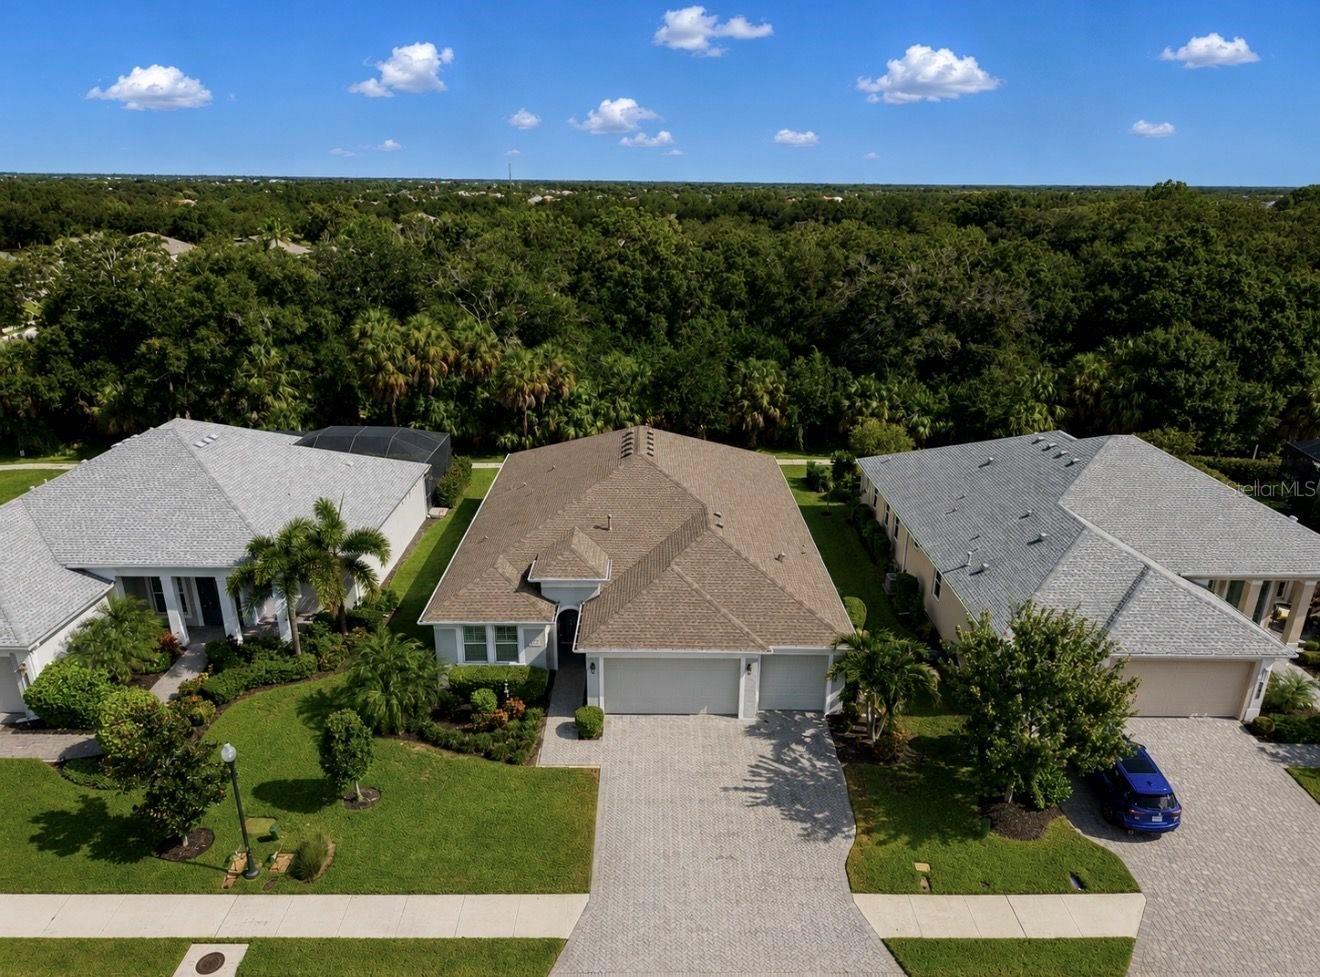
Privacy, space, and the upgrades buyers are looking for come together beautifully at 311 Chantilly Trail in Greyhawk Landing. Set on a private preserve lot, this 3-bedroom, 2.5-bath home offers a dedicated den/office with French doors, a 3-car garage, and an open layout designed to make everyday living feel anything but ordinary. Soaring 12-foot ceilings create an immediate sense of space throughout the main living area, while the great room features a tray ceiling and stunning custom fireplace accent wall, all framed by natural light and views of the lush preserve beyond. At the heart of the home, the kitchen delivers both style and function with gas cooking, Level 2 quartz countertops, stainless steel appliances, upgraded 42-inch cabinetry with above and below cabinet lighting, extended cabinetry for additional storage, and a large island with plenty of room to gather. The custom dining area may become your favorite spot in the house, with built-in bench seating surrounded by windows overlooking the greenery outside. The spacious primary suite feels like a retreat of its own, complete with crown molding and a generously sized bath featuring dual sinks, a separate vanity area, and an oversized doorless walk-in shower. A private den with French doors provides the flexibility for a true home office, study, or additional living space. Additional features include diagonal-laid tile throughout the main living areas, crown molding in the foyer, a whole-house generator and an epoxy-painted garage floor. Brick pavers extend across the driveway, entry, and covered lanai, where the preserve backdrop creates a peaceful setting for morning coffee, evening dinners, or simply enjoying Florida living without a home directly behind you. Quality built by Homes by Towne and featuring the popular WindsongX floor plan, this home is located in sought-after Greyhawk Landing, where low HOA fees and a low CDD come with an impressive lineup of amenities including two clubhouses, two pools, fitness center, playgrounds, tennis, basketball and pickleball courts, soccer and baseball fields, and miles of walking trails. From the soaring ceilings and unforgettable kitchen and dining spaces to the 3-car garage, whole-house generator, and private preserve setting, 311 Chantilly Trail offers the combination of comfort, character, and Florida lifestyle that is getting harder to find.
/u.realgeeks.media/liveinlakewoodranch/House_Match_Logo.jpg)
Additional Information
- Taxes
- $10427
- Taxes
- $2,840
- Minimum Lease
- 6 Months
- HOA Fee
- $70
- HOA Payment Schedule
- Annually
- Maintenance Includes
- Guard - 24 Hour, Common Area Taxes, Pool, Escrow Reserves Fund, Recreational Facilities
- Community Features
- Clubhouse, Community Mailbox, Deed Restrictions, Fitness Center, Gated Community - Guard, Park, Playground, Pool, Sidewalks
- Property Description
- One Story
- Zoning
- PD-R
- Interior Layout
- Ceiling Fans(s), Crown Molding, Eat-in Kitchen, Kitchen/Family Room Combo, Living Room/Dining Room Combo, Open Floorplan, Split Bedroom, Stone Counters, Tray Ceiling(s), Walk-In Closet(s)
- Interior Features
- Ceiling Fans(s), Crown Molding, Eat-in Kitchen, Kitchen/Family Room Combo, Living Room/Dining Room Combo, Open Floorplan, Split Bedroom, Stone Counters, Tray Ceiling(s), Walk-In Closet(s)
- Floor
- Carpet, Ceramic Tile
- Appliances
- Dishwasher, Disposal, Microwave, Range, Refrigerator
- Utilities
- BB/HS Internet Available, Cable Available, Electricity Connected, Natural Gas Connected, Public, Sewer Connected, Sprinkler Recycled, Underground Utilities, Water Connected
- Heating
- Central
- Air Conditioning
- Central Air
- Fireplace Description
- Electric, Stone
- Exterior Construction
- Block, Stucco
- Exterior Features
- Hurricane Shutters, Sidewalk
- Roof
- Shingle
- Foundation
- Slab
- Pool
- Community
- Garage Carport
- 3 Car Garage
- Garage Spaces
- 3
- Garage Dimensions
- 29x22
- Elementary School
- Freedom Elementary
- Middle School
- Dr Mona Jain Middle
- High School
- Lakewood Ranch High
- Pets
- Allowed
- Flood Zone Code
- X
- Parcel ID
- 564461159
- Legal Description
- LOT 289 GREYHAWK LANDING WEST PH IV-B PI#5644.6115/9
Listing courtesy of INNOVATE REAL ESTATE. 941-202-1723
Mortgage Calculator
StellarMLS is the source of this information via Internet Data Exchange Program. All listing information is deemed reliable but not guaranteed and should be independently verified through personal inspection by appropriate professionals. Listings displayed on this website may be subject to prior sale or removal from sale. Availability of any listing should always be independently verified. Listing information is provided for consumer personal, non-commercial use, solely to identify potential properties for potential purchase. All other use is strictly prohibited and may violate relevant federal and state law. Data last updated on