143 Mill Run E, Bradenton, FL 34212
- $725,000
- 5
- BD
- 3
- BA
- 2,449
- SqFt














- List Price
- $725,000
- Status
- Active
- Days on Market
- 1
- MLS#
- A4704077
- Property Style
- Single Family
- Architectural Style
- Florida
- Year Built
- 2000
- Bedrooms
- 5
- Bathrooms
- 3
- Baths Half
- 1
- Living Area
- 2,449
- Lot Size
- 22,041
- Acres
- 0.51
- Total Acreage
- 1/2 to less than 1
- Legal Subdivision Name
- Country Creek
- Community Name
- Country Creek
- MLS Area Major
- Bradenton
Property Description
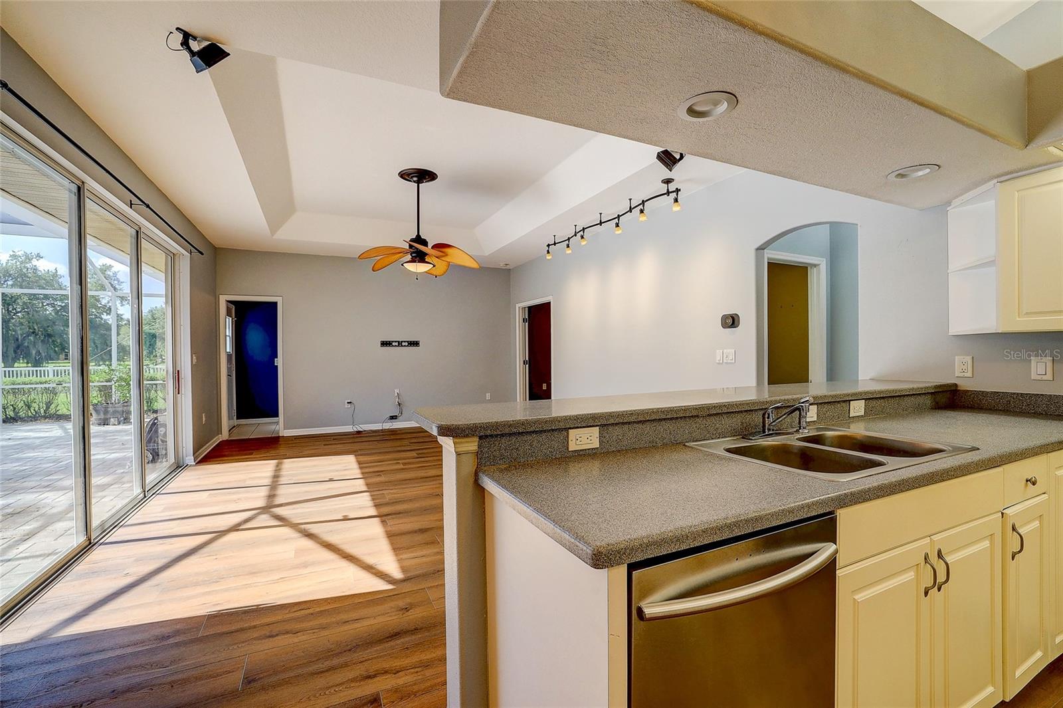
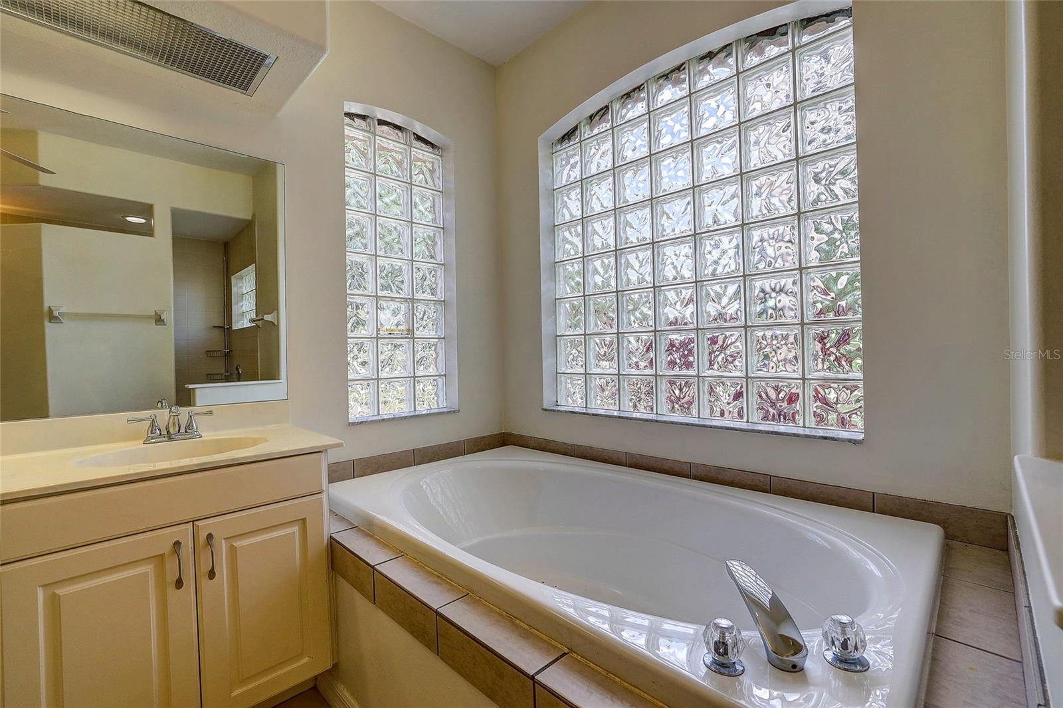
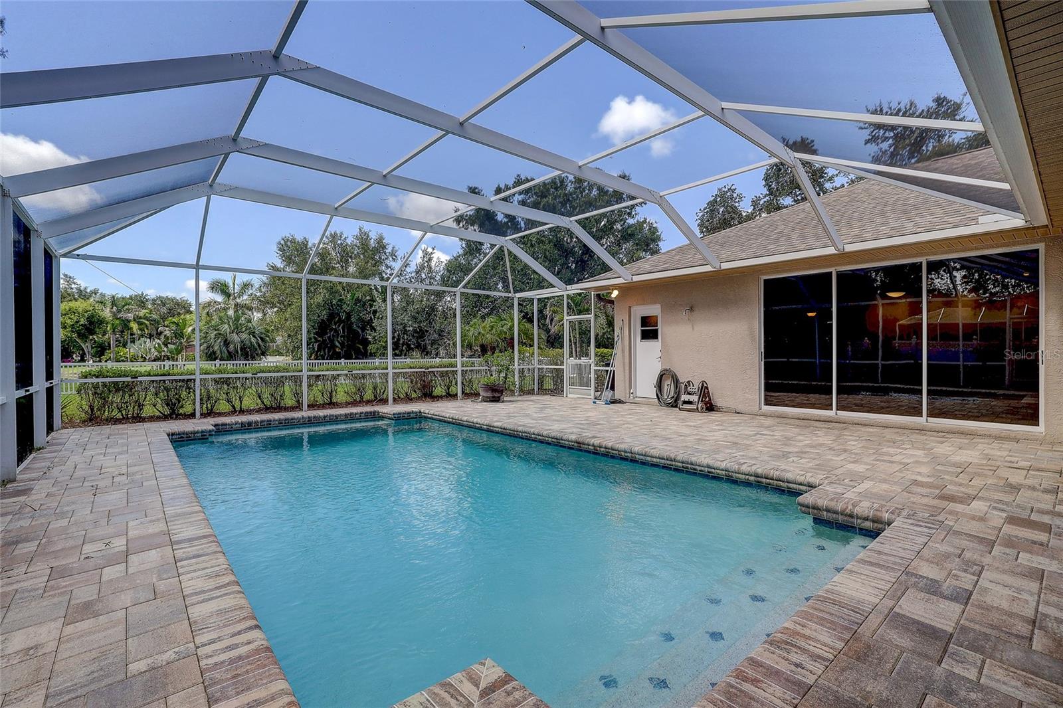
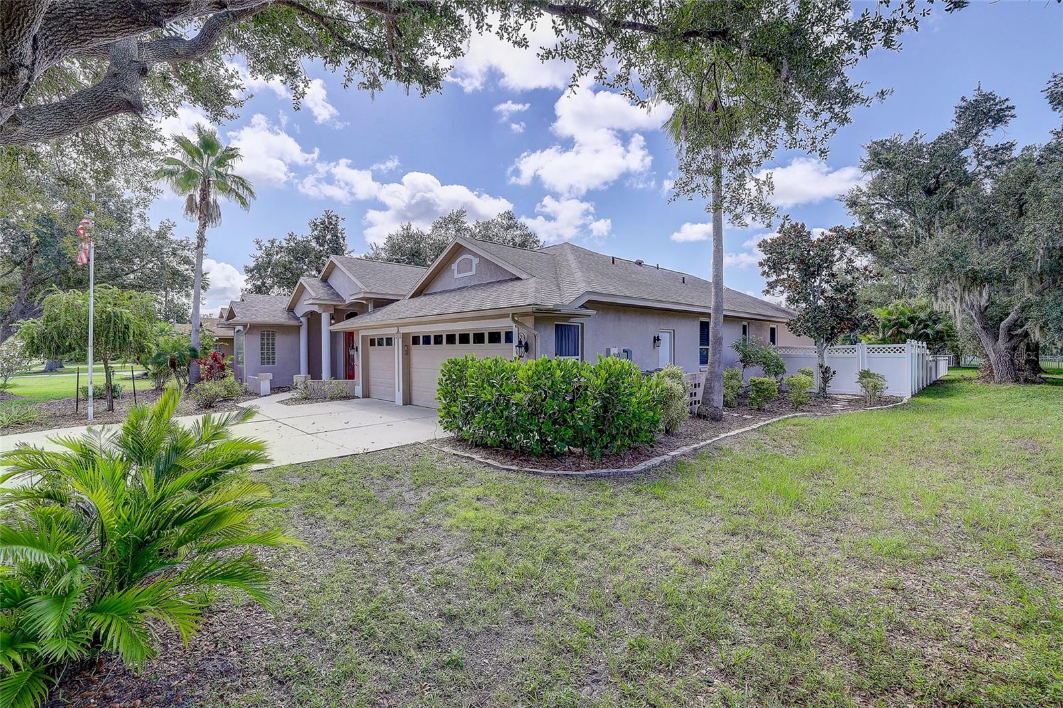
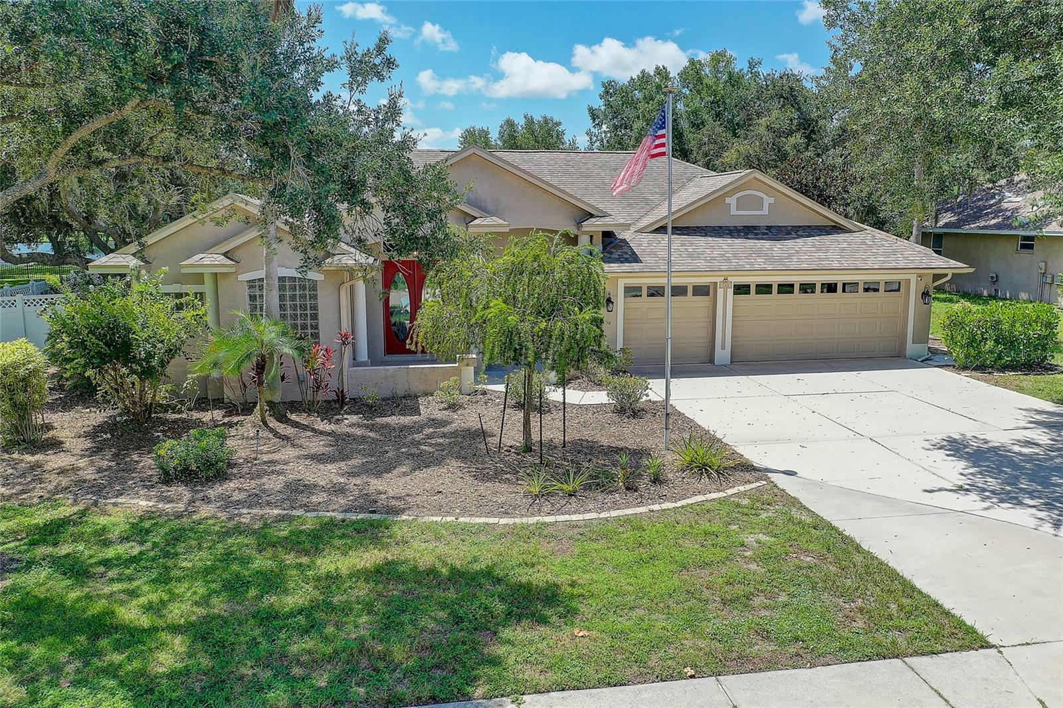
This spacious 2,449-square-foot home offers 5 bedrooms and 2.5 bathrooms, with room to spread out, entertain, and make each space your own. Whether it's a home office, a playroom, or a quiet reading nook, there's flexibility here to suit a variety of needs. Set on just over a half-acre, the fully fenced yard is a true standout. It's rare to find this much usable outdoor space, with room for gardening, games, pets to roam, or simply enjoying the Florida sunshine. The sparkling pool anchors the backyard, creating a resort-like feel right at home. Add in serene lake views, and you've got a setting built for relaxing weekends, morning coffee outside, and evening swims. This is a home that supports an easy, laid-back Florida lifestyle: pool days, outdoor gatherings, and plenty of space to unwind, all within a beautiful neighborhood that includes a community playground. Recent updates offer real peace of mind, including a new roof (2021), 8 impact windows (2021), and a new A/C system (2023). Conveniently located just off State Road 64 with easy access to I-75, and only minutes to Lakewood Ranch, shopping, and dining. A rare combination of space, updates, and lifestyle. Schedule a showing today.
/u.realgeeks.media/liveinlakewoodranch/House_Match_Logo.jpg)
Additional Information
- Taxes
- $255
- Minimum Lease
- 1 Month
- HOA Fee
- $600
- HOA Payment Schedule
- Annually
- Maintenance Includes
- Management
- Location
- Landscaped, Oversized Lot
- Community Features
- Playground, No Deed Restriction
- Property Description
- One Story
- Zoning
- PDR
- Interior Layout
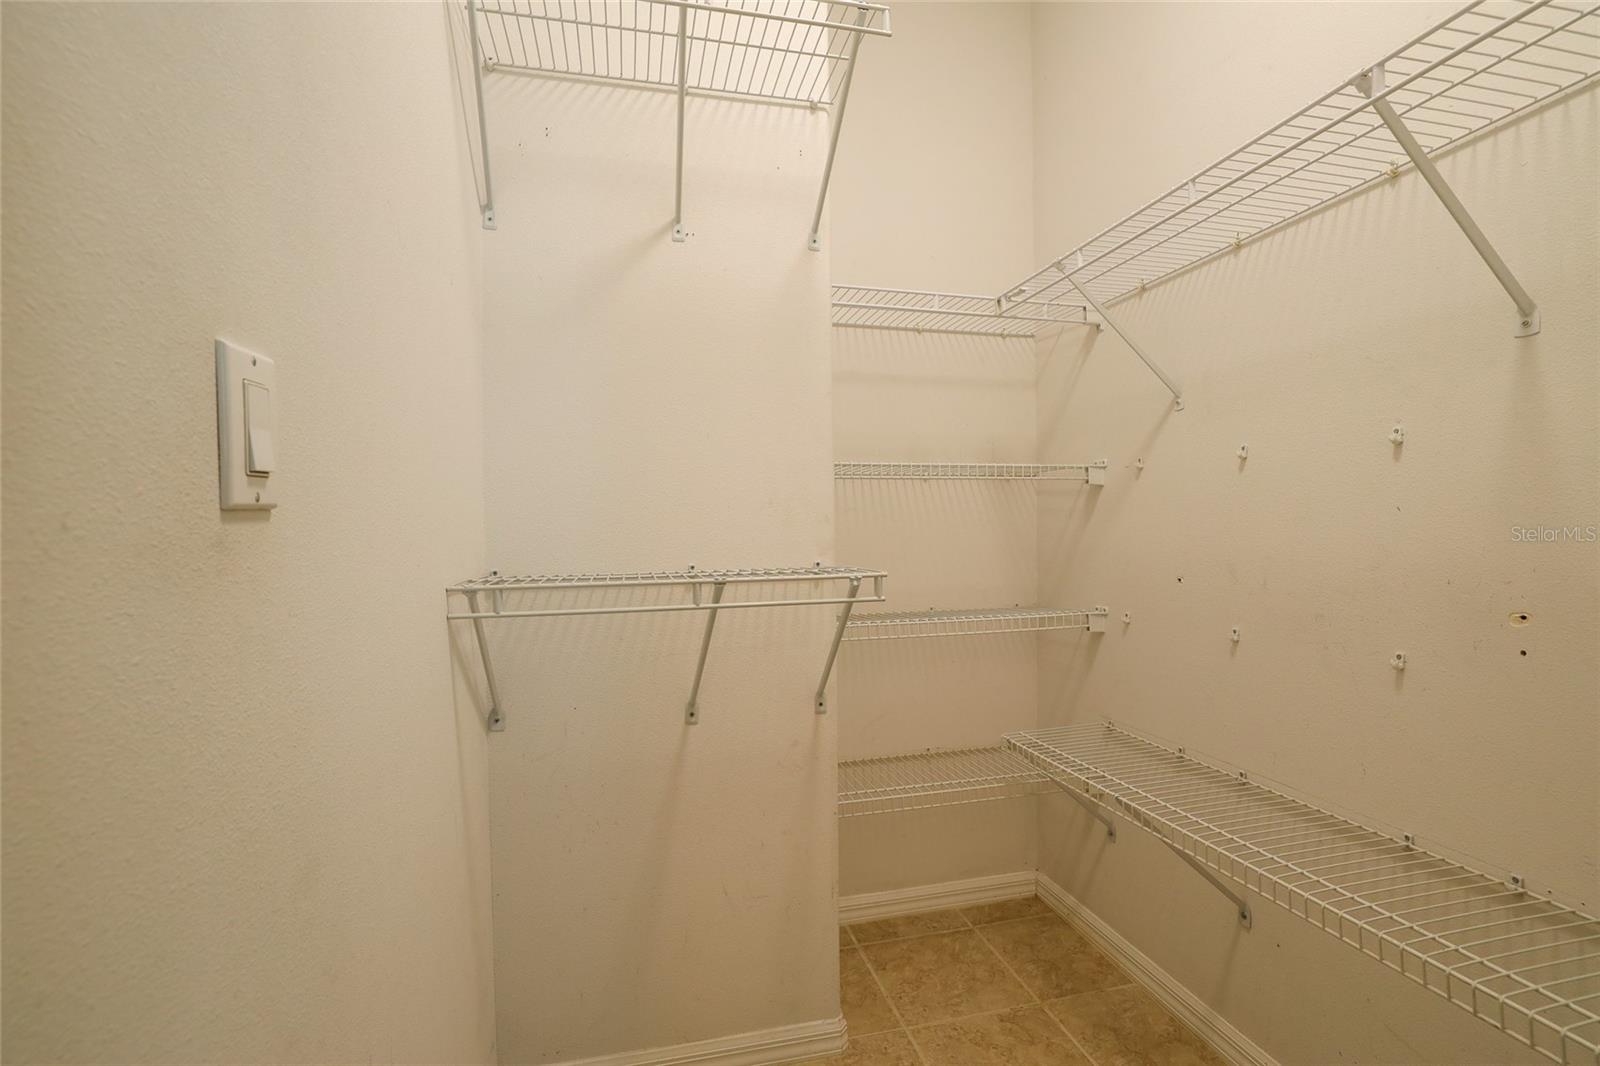
- Ceiling Fans(s), Eat-in Kitchen, High Ceilings, Kitchen/Family Room Combo, Open Floorplan, Primary Bedroom Main Floor, Solid Surface Counters, Split Bedroom, Vaulted Ceiling(s), Walk-In Closet(s), Window Treatments
- Interior Features
- Ceiling Fans(s), Eat-in Kitchen, High Ceilings, Kitchen/Family Room Combo, Open Floorplan, Primary Bedroom Main Floor, Solid Surface Counters, Split Bedroom, Vaulted Ceiling(s), Walk-In Closet(s), Window Treatments
- Floor
- Carpet, Luxury Vinyl, Tile
- Appliances
- Dishwasher, Dryer, Electric Water Heater, Microwave, Range, Refrigerator, Washer
- Utilities
- Cable Available, Electricity Connected, Sewer Connected, Water Connected
- Heating
- Central, Heat Pump
- Air Conditioning
- Central Air
- Exterior Construction
- Block, Stucco
- Roof
- Shingle
- Foundation
- Slab
- Pool
- Private
- Pool Type
- In Ground, Screen Enclosure
- Garage Carport
- 3 Car Garage
- Garage Spaces
- 3
- Elementary School
- Gene Witt Elementary
- Middle School
- Carlos E. Haile Middle
- High School
- Lakewood Ranch High
- Fences
- Vinyl
- Water View
- Lake
- Pets
- Allowed
- Pet Size
- Extra Large (101+ Lbs.)
- Flood Zone Code
- X
- Parcel ID
- 562213207
- Legal Description
- LOT 154 COUNTRY CREEK PH I PI#5622.1320/7
Listing courtesy of MICHAEL SAUNDERS & COMPANY. 941-951-6660
Mortgage Calculator
StellarMLS is the source of this information via Internet Data Exchange Program. All listing information is deemed reliable but not guaranteed and should be independently verified through personal inspection by appropriate professionals. Listings displayed on this website may be subject to prior sale or removal from sale. Availability of any listing should always be independently verified. Listing information is provided for consumer personal, non-commercial use, solely to identify potential properties for potential purchase. All other use is strictly prohibited and may violate relevant federal and state law. Data last updated on