4704 Seneca Park Trail, Bradenton, FL 34211
- $759,000
- 3
- BD
- 3
- BA
- 2,472
- SqFt




- List Price
- $759,000
- Status
- Active
- Days on Market
- 1
- MLS#
- A4703932
- Property Style
- Single Family
- Architectural Style
- Key West
- Year Built
- 2012
- Bedrooms
- 3
- Bathrooms
- 3
- Living Area
- 2,472
- Lot Size
- 18,491
- Acres
- 0.42
- Total Acreage
- 1/4 to less than 1/2
- Building Name
- Neal
- Legal Subdivision Name
- Central Park Subphase E-1b
- Community Name
- Center Park
- MLS Area Major
- Bradenton/Lakewood Ranch Area
Property Description
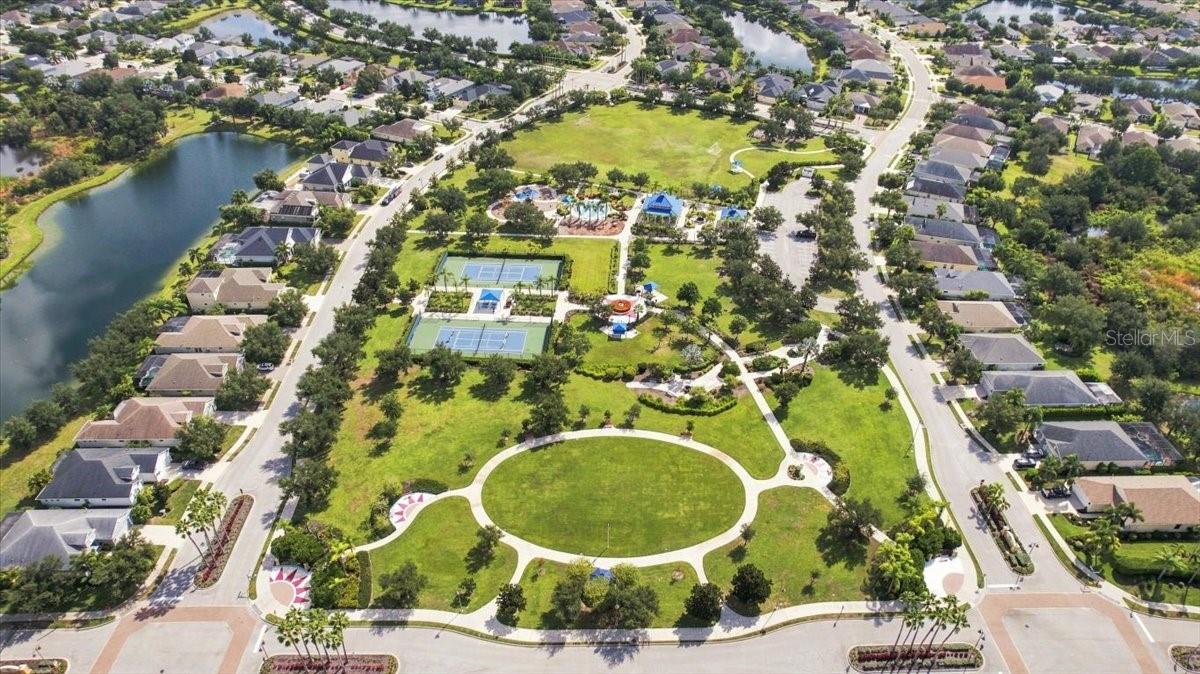
Absolutely stunning inside and out, this exceptional Central Park home in Lakewood Ranch delivers the perfect blend of refined coastal style, thoughtful upgrades, and spectacular outdoor living. From the meticulously manicured professional landscaping and welcoming front porch to the beautiful finishes found throughout, this home makes an unforgettable first impression. Inside, quality and attention to detail are evident at every turn. Crown molding, accented tray ceilings, designer fixtures, and architectural details create an elegant yet comfortable coastal ambiance. The gourmet kitchen features high-end cabinetry, premium appliances, and beautifully selected finishes. The spacious owner's suite offers wood flooring, plantation shutters, and a luxurious private bath designed to feel like your own retreat. Step outside to a beautifully paved lanai featuring an inviting outdoor bar, tropical heated spool, and tranquil views. A motorized awning provides welcome shade over the pool, allowing you to enjoy this spectacular outdoor oasis while staying comfortably out of the direct Florida sunshine. With its resort-style setting and multiple gathering spaces, this backyard is equally perfect for quiet evenings or memorable poolside celebrations. The home has also been thoughtfully enhanced with numerous 2026 upgrades, including a NEW HVAC system, NEW water heater, NEW pool heater, NEW dishwasher, and professional landscaping and a whole-home generator for added peace of mind. Let's not forget the A/C unit in the garage adding another desirable touch of comfort and functionality. Located in the sought-after Central Park community in Lakewood Ranch, residents enjoy a maintenance-included lifestyle along with an impressive array of amenities, including a community pool, 24-hour fitness center, 10-acre park, two dog parks, tennis courts, ball/soccer field, tot lot, splash park, covered pavilion, and meandering walking paths. This is more than a home; it is a beautifully appointed Florida retreat designed for enjoying the best of indoor-outdoor living. Move-in ready and truly one-of-a-kind, this rare gem deserves to be seen in person. Furniture is also available for purchase.
/u.realgeeks.media/liveinlakewoodranch/House_Match_Logo.jpg)
Additional Information
- Taxes
- $7286
- Taxes
- $1,652
- Minimum Lease
- 6 Months
- HOA Fee
- $1,582
- HOA Payment Schedule
- Quarterly
- Maintenance Includes
- Common Area Taxes, Pool, Maintenance Grounds, Recreational Facilities
- Location
- Conservation Area, In County, Landscaped, Oversized Lot, Sidewalk, Paved, Private
- Community Features
- No Deed Restriction, Maintenance Free
- Property Description
- One Story
- Zoning
- PDMU
- Interior Layout
- Ceiling Fans(s), Coffered Ceiling(s), Crown Molding, Eat-in Kitchen, High Ceilings, Kitchen/Family Room Combo, Open Floorplan, Primary Bedroom Main Floor, Solid Wood Cabinets, Stone Counters, Thermostat, Tray Ceiling(s), Walk-In Closet(s), Window Treatments
- Interior Features
- Ceiling Fans(s), Coffered Ceiling(s), Crown Molding, Eat-in Kitchen, High Ceilings, Kitchen/Family Room Combo, Open Floorplan, Primary Bedroom Main Floor, Solid Wood Cabinets, Stone Counters, Thermostat, Tray Ceiling(s), Walk-In Closet(s), Window Treatments
- Floor
- Tile, Wood
- Appliances
- Cooktop, Dishwasher, Disposal, Dryer, Ice Maker, Microwave, Refrigerator, Washer
- Utilities
- BB/HS Internet Available, Cable Available, Electricity Connected, Natural Gas Connected, Phone Available, Public, Sewer Connected, Sprinkler Recycled, Underground Utilities, Water Connected
- Heating
- Central, Electric, Natural Gas
- Air Conditioning
- Central Air
- Exterior Construction
- Stucco
- Exterior Features
- Hurricane Shutters
- Roof
- Metal, Shingle
- Foundation
- Block, Slab
- Pool
- Private
- Pool Type
- Gunite, Heated, In Ground, Lighting, Salt Water, Screen Enclosure
- Garage Carport
- 3 Car Garage
- Garage Spaces
- 3
- Garage Features
- Driveway, Garage Door Opener
- Elementary School
- Gullett Elementary
- Middle School
- Dr Mona Jain Middle
- High School
- Parrish Community High
- Water View
- Pond
- Pets
- Allowed
- Flood Zone Code
- X
- Parcel ID
- 579630259
- Legal Description
- LOT 87 CENTRAL PARK SP E-1B PI#5796.3025/9
Listing courtesy of CHARLES RUTENBERG REALTY INC. 866-580-6402
Mortgage Calculator
StellarMLS is the source of this information via Internet Data Exchange Program. All listing information is deemed reliable but not guaranteed and should be independently verified through personal inspection by appropriate professionals. Listings displayed on this website may be subject to prior sale or removal from sale. Availability of any listing should always be independently verified. Listing information is provided for consumer personal, non-commercial use, solely to identify potential properties for potential purchase. All other use is strictly prohibited and may violate relevant federal and state law. Data last updated on