5924 Java Plum Lane, Bradenton, FL 34203
- $499,999
- 3
- BD
- 2
- BA
- 1,803
- SqFt




- List Price
- $499,999
- Status
- Active
- Days on Market
- 1
- MLS#
- A4703820
- Property Style
- Single Family
- Year Built
- 1994
- Bedrooms
- 3
- Bathrooms
- 2
- Living Area
- 1,803
- Lot Size
- 9,888
- Acres
- 0.23
- Total Acreage
- 0 to less than 1/4
- Legal Subdivision Name
- Garden Lakes Estates Ph 7b-7g
- Community Name
- Garden Lakes Estates
- MLS Area Major
- Bradenton/Braden River/Lakewood Rch
Property Description
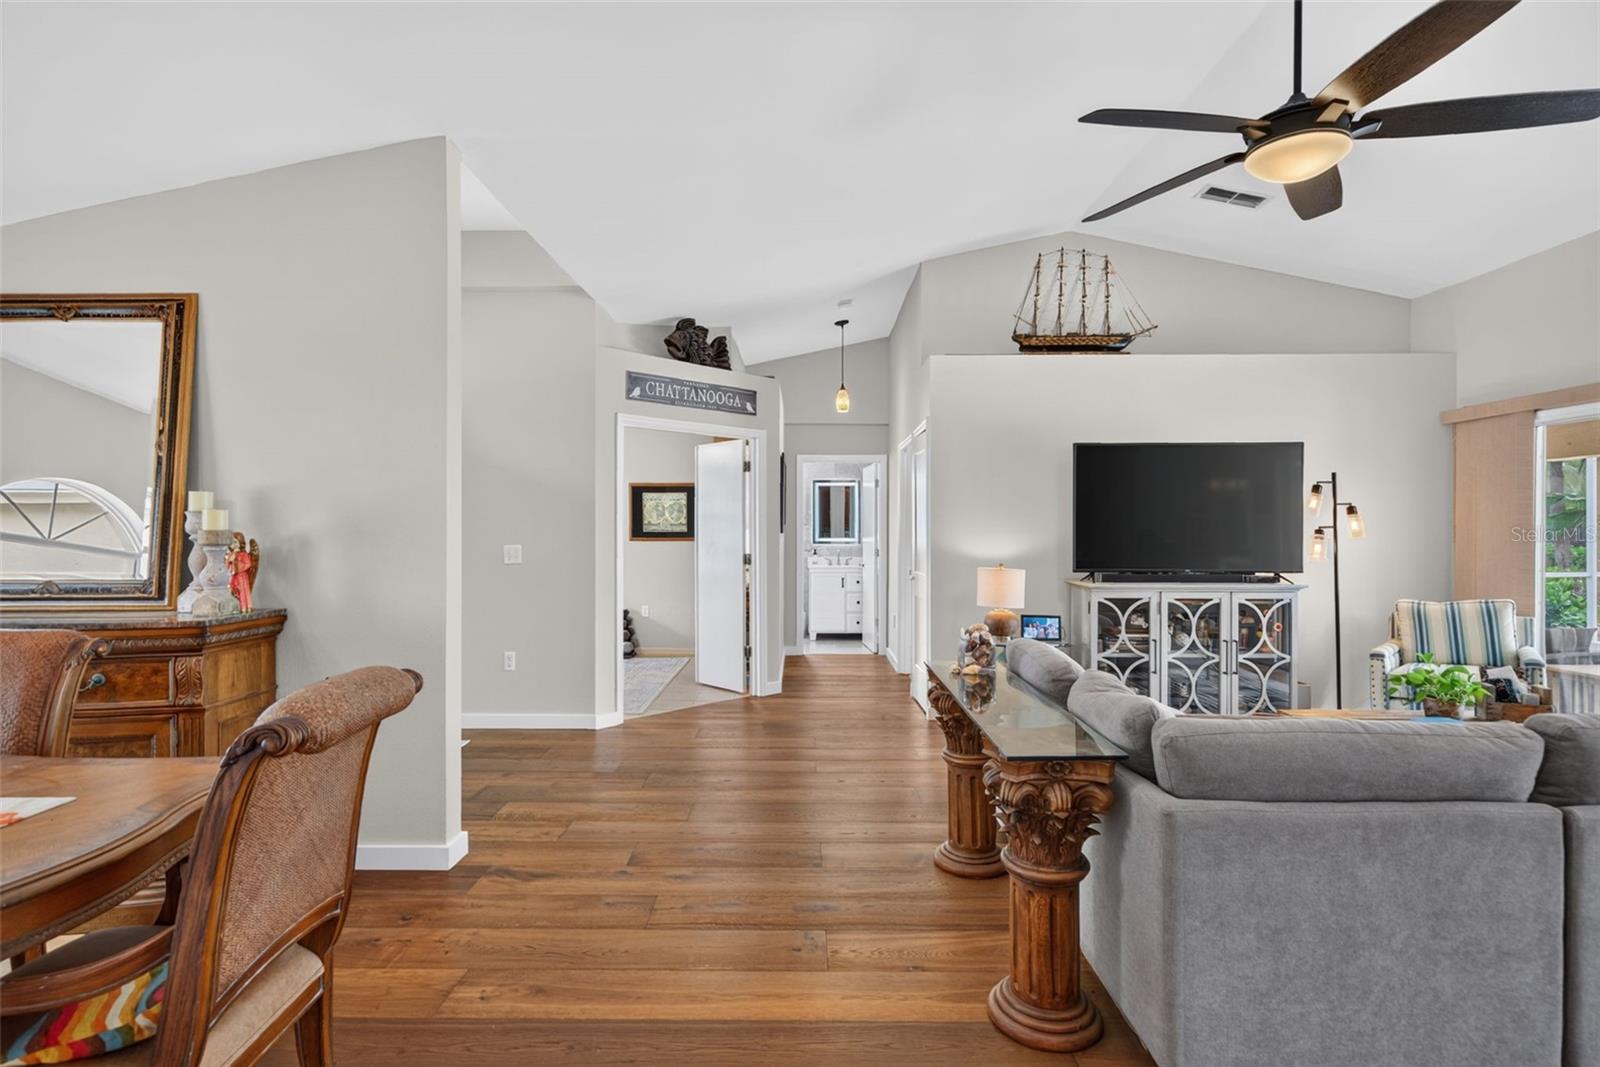
Welcome to this beautifully updated 3-bedroom, 2-bathroom pool home located in the quiet neighborhood of Garden Lakes Estates . The thoughtfully designed layout features newly installed flooring, creating a seamless and modern flow across the main living areas. At the heart of the home, the fully remodeled kitchen boasts updated finishes, all new appliances (2024) refined cabinetry, and ample counter space. The primary suite features a newly renovated en-suite bathroom, complemented by a stylishly refreshed guest bathroom to serve the secondary bedrooms. Enjoy open living spaces with direct access to outdoor living, modern amenities, and low-maintenance functionality. Situated with convenient and quick access to gulf beaches, local shopping, dining, and major transport corridors. Schedule a private showing today.
/u.realgeeks.media/liveinlakewoodranch/House_Match_Logo.jpg)
Additional Information
- Taxes
- $4593
- Minimum Lease
- 2+ Years
- HOA Fee
- $650
- HOA Payment Schedule
- Quarterly
- Maintenance Includes
- Cable TV, Pool, Internet, Maintenance Structure, Maintenance Grounds, Recreational Facilities
- Community Features
- Clubhouse, Deed Restrictions, Gated Community - No Guard, Pool
- Property Description
- One Story
- Zoning
- PDR
- Interior Layout
- Built-in Features, Ceiling Fans(s), Eat-in Kitchen, High Ceilings, Kitchen/Family Room Combo, Living Room/Dining Room Combo, Open Floorplan, Primary Bedroom Main Floor, Solid Surface Counters, Split Bedroom, Vaulted Ceiling(s), Walk-In Closet(s)
- Interior Features
- Built-in Features, Ceiling Fans(s), Eat-in Kitchen, High Ceilings, Kitchen/Family Room Combo, Living Room/Dining Room Combo, Open Floorplan, Primary Bedroom Main Floor, Solid Surface Counters, Split Bedroom, Vaulted Ceiling(s), Walk-In Closet(s)
- Floor
- Hardwood, Tile
- Appliances
- Cooktop, Dishwasher, Disposal, Electric Water Heater, Microwave, Range, Refrigerator
- Utilities
- Cable Connected, Electricity Connected, Public, Sewer Connected, Water Connected
- Heating
- Central, Electric
- Air Conditioning
- Central Air
- Exterior Construction
- Stucco
- Exterior Features
- Hurricane Shutters
- Roof
- Shingle
- Foundation
- Slab
- Pool
- Community, Private
- Pool Type
- In Ground, Screen Enclosure
- Garage Carport
- 2 Car Garage
- Garage Spaces
- 2
- Elementary School
- Kinnan Elementary
- Middle School
- Braden River Middle
- High School
- Braden River High
- Pets
- Allowed
- Pet Size
- Extra Large (101+ Lbs.)
- Flood Zone Code
- X500
- Parcel ID
- 1767258807
- Legal Description
- LOT 92 GARDEN LAKES ESTATES PHASES 7-B THRU 7-G PI#17672.5880/7
Listing courtesy of KELLER WILLIAMS ON THE WATER S. 941-803-7522
Mortgage Calculator
StellarMLS is the source of this information via Internet Data Exchange Program. All listing information is deemed reliable but not guaranteed and should be independently verified through personal inspection by appropriate professionals. Listings displayed on this website may be subject to prior sale or removal from sale. Availability of any listing should always be independently verified. Listing information is provided for consumer personal, non-commercial use, solely to identify potential properties for potential purchase. All other use is strictly prohibited and may violate relevant federal and state law. Data last updated on