10310 Eastwood Drive, Bradenton, FL 34211
- $914,900
- 5
- BD
- 4
- BA
- 3,375
- SqFt








- List Price
- $914,900
- Status
- Active
- Days on Market
- 0
- MLS#
- A4703527
- Property Style
- Single Family
- Architectural Style
- Mediterranean
- Year Built
- 2015
- Bedrooms
- 5
- Bathrooms
- 4
- Baths Half
- 1
- Living Area
- 3,375
- Lot Size
- 9,008
- Acres
- 0.21
- Total Acreage
- 0 to less than 1/4
- Legal Subdivision Name
- Rosedale Add Ph I
- Community Name
- Rosedale
- MLS Area Major
- Bradenton/Lakewood Ranch Area
Property Description
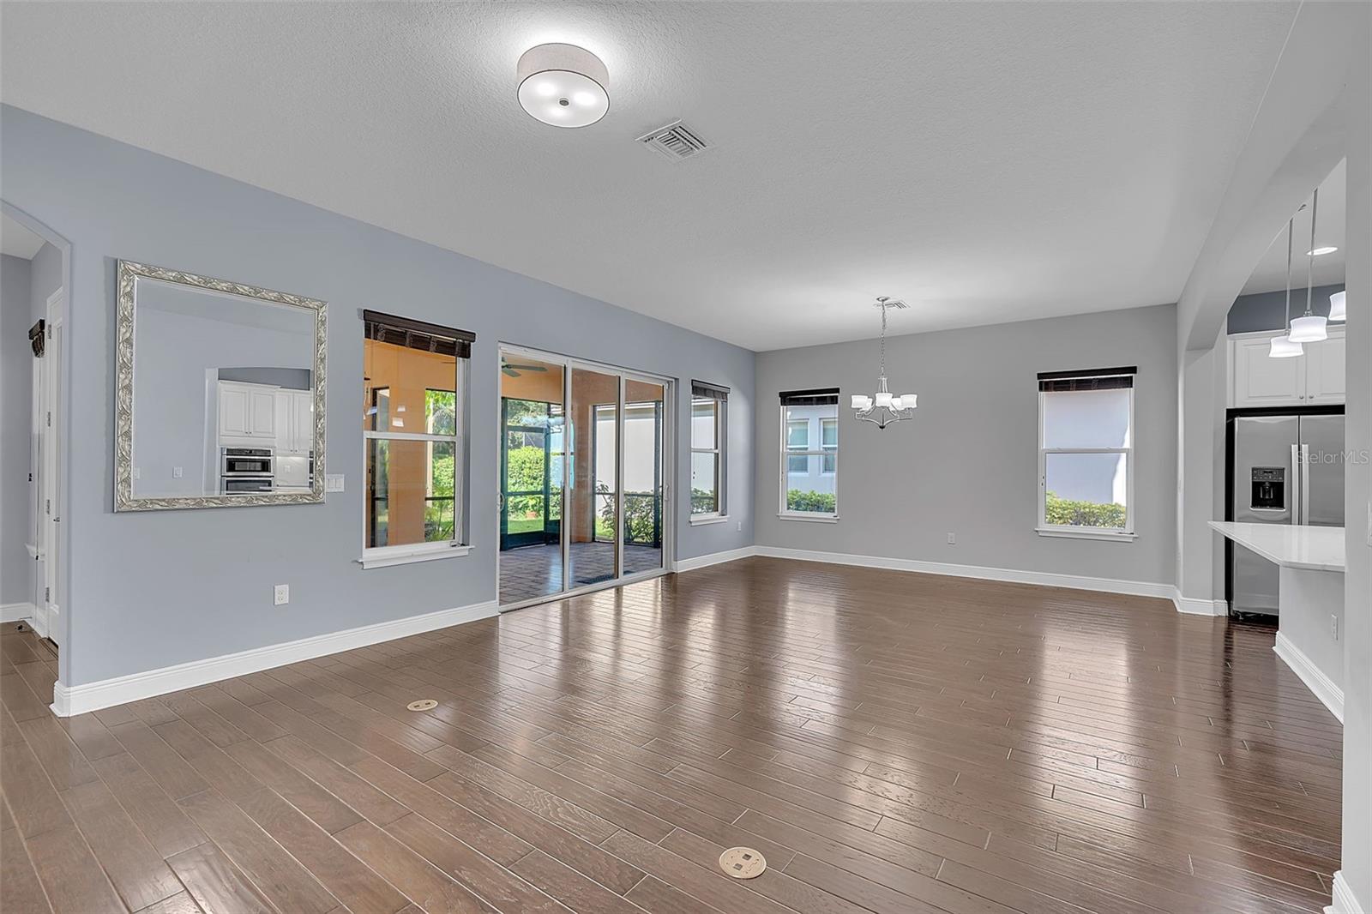
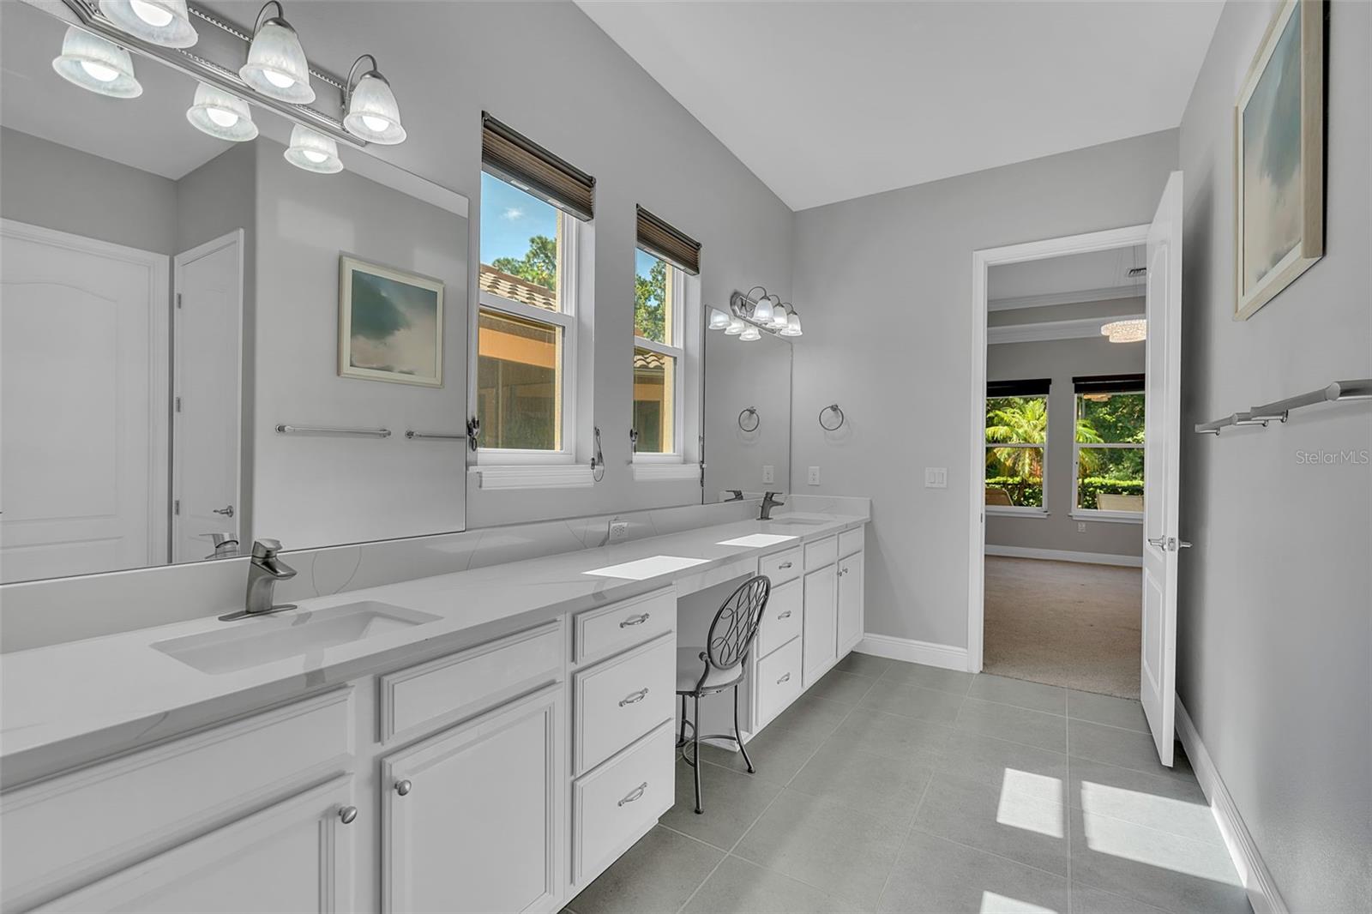
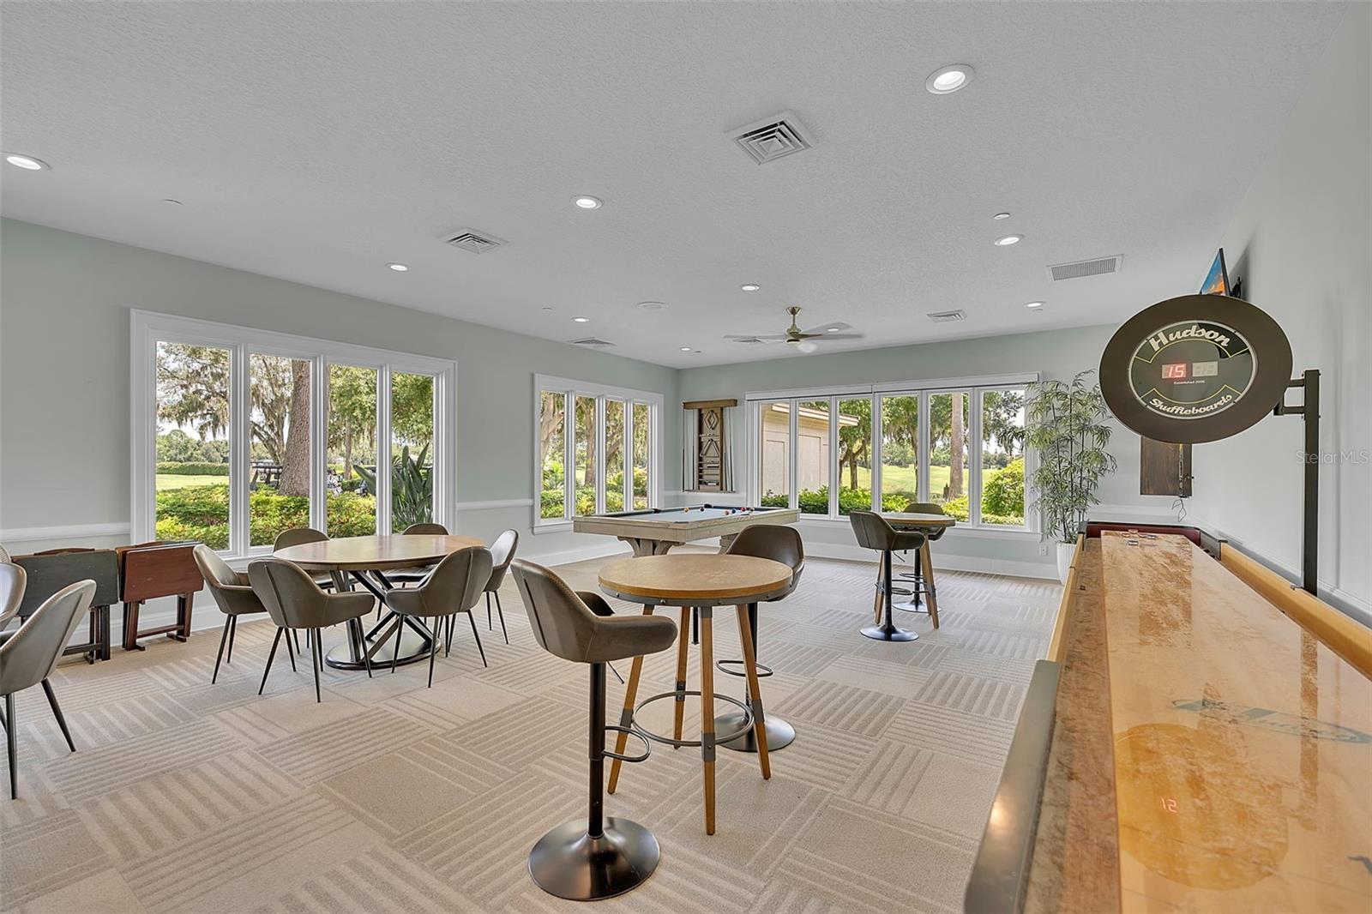
Want to walk to the high school through the community’s private pedestrian gate!? This community has that! Set on a quiet conservation homesite within the gated Rosedale Golf & Country Club, this expansive home offers exceptional space, flexibility, and privacy—at one of the best prices / square foot in Rosedale. The thoughtfully designed floor plan features soaring ceilings, hardwood floors, 8-foot doors, and a spacious gourmet kitchen with new quartz countertops and backsplash, gas appliances, and a walk-in pantry. The oversized primary suite offers a true retreat, while two additional bedrooms are conveniently located on the main floor. Upstairs, you’ll find two private bedrooms, a full bath, and a massive bonus room—perfect for a media room, playroom, home gym, or additional living space. Enjoy Florida living on the oversized tropical lanai with a pool, sun shelf, and cozy gas fireplace. An oversized three-car tandem garage, expansive driveway, and included golf cart add even more convenience. With NO CDD fees, lawn maintenance, cable/internet, private road maintenance, and 24-hour guarded gates included in the HOA, you’ll love the low-maintenance Rosedale lifestyle. A required social membership includes access to the clubhouse, fitness center, pool, bocce, restaurant, and year-round social events, with additional golf memberships available. Additional highlights include a 2022 HVAC and hurricane/impact windows throughout. Conveniently located near I-75, UTC, Lakewood Ranch, Sarasota-Bradenton International Airport, and Gulf beaches, this home offers the space, location, and lifestyle that make Rosedale so sought after. Owner is a licensed real estate professional.
/u.realgeeks.media/liveinlakewoodranch/House_Match_Logo.jpg)
Additional Information
- Taxes
- $11432
- Minimum Lease
- 2 Months
- HOA Fee
- $367
- HOA Payment Schedule
- Quarterly
- Maintenance Includes
- Guard - 24 Hour, Cable TV, Pool, Internet, Maintenance Grounds, Management, Recreational Facilities
- Location
- Conservation Area, Landscaped, Near Golf Course, Oversized Lot, Paved, Private
- Community Features
- Association Recreation - Owned, Deed Restrictions, Fitness Center, Gated Community - Guard, Golf Carts OK, Golf, Pool, Sidewalks, Street Lights, Golf Community
- Property Description
- Two Story
- Zoning
- A
- Interior Layout
- Accessibility Features, Crown Molding, High Ceilings, In Wall Pest System, Kitchen/Family Room Combo, Open Floorplan, Primary Bedroom Main Floor, Split Bedroom, Stone Counters, Thermostat, Tray Ceiling(s), Walk-In Closet(s), Window Treatments
- Interior Features
- Accessibility Features, Crown Molding, High Ceilings, In Wall Pest System, Kitchen/Family Room Combo, Open Floorplan, Primary Bedroom Main Floor, Split Bedroom, Stone Counters, Thermostat, Tray Ceiling(s), Walk-In Closet(s), Window Treatments
- Floor
- Carpet, Tile, Wood
- Appliances
- Built-In Oven, Cooktop, Dishwasher, Disposal, Dryer, Gas Water Heater, Microwave, Range, Range Hood, Refrigerator, Washer
- Utilities
- Cable Connected, Fiber Optics, Natural Gas Connected, Sewer Connected, Sprinkler Meter, Underground Utilities, Water Connected
- Heating
- Heat Pump, Zoned
- Air Conditioning
- Central Air
- Fireplace Description
- Gas, Other
- Exterior Construction
- Block
- Exterior Features
- Rain Gutters, Sliding Doors
- Roof
- Tile
- Foundation
- Slab
- Pool
- Community, Private
- Pool Type
- Child Safety Fence, Deck, Gunite, In Ground, Screen Enclosure
- Garage Carport
- 3 Car Garage
- Garage Spaces
- 3
- Garage Features
- Garage Door Opener, Oversized, Tandem
- Elementary School
- Braden River Elementary
- Middle School
- Dr Mona Jain Middle
- High School
- Lakewood Ranch High
- Fences
- Other
- Pets
- Allowed
- Flood Zone Code
- X
- Parcel ID
- 579420959
- Legal Description
- LOT 59 ROSEDALE ADDITION PHASE I PI#5794.2095/9
Listing courtesy of EXP REALTY LLC. 800-486-1794
Mortgage Calculator
StellarMLS is the source of this information via Internet Data Exchange Program. All listing information is deemed reliable but not guaranteed and should be independently verified through personal inspection by appropriate professionals. Listings displayed on this website may be subject to prior sale or removal from sale. Availability of any listing should always be independently verified. Listing information is provided for consumer personal, non-commercial use, solely to identify potential properties for potential purchase. All other use is strictly prohibited and may violate relevant federal and state law. Data last updated on