12225 Whisper Lake Drive, Bradenton, FL 34211
- $465,000
- 3
- BD
- 2
- BA
- 1,932
- SqFt











- List Price
- $465,000
- Status
- Active
- Days on Market
- 0
- MLS#
- A4703293
- Property Style
- Single Family
- Year Built
- 2015
- Bedrooms
- 3
- Bathrooms
- 2
- Living Area
- 1,932
- Lot Size
- 11,570
- Acres
- 0.27
- Total Acreage
- 1/4 to less than 1/2
- Legal Subdivision Name
- Eagle Trace Ph I
- MLS Area Major
- Bradenton/Lakewood Ranch Area
Property Description
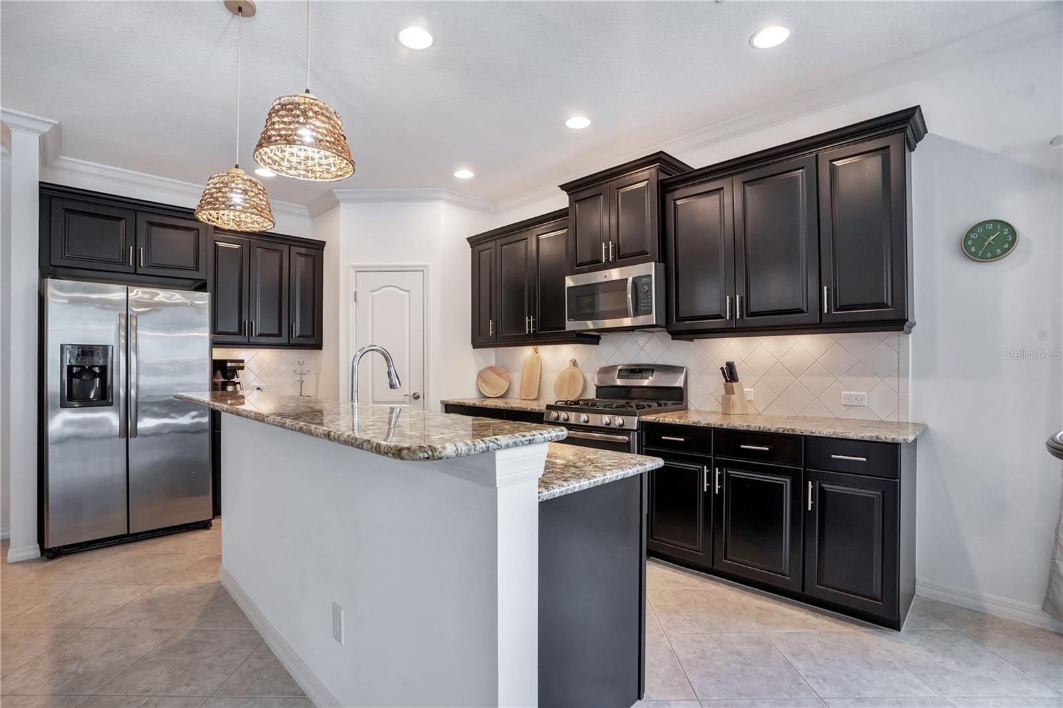
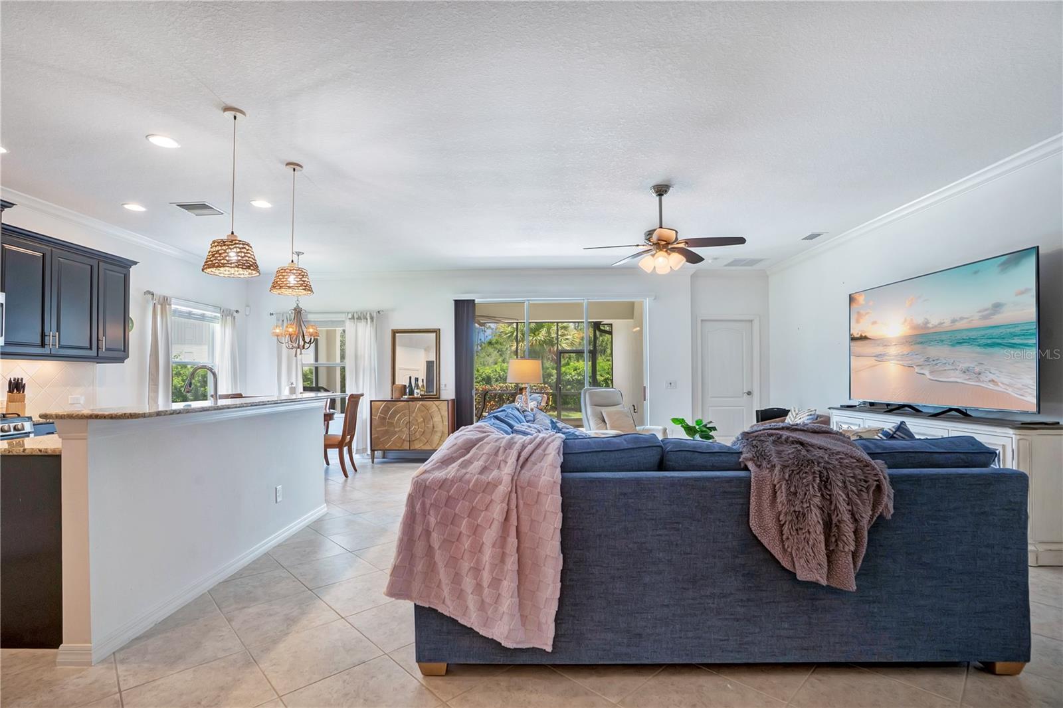
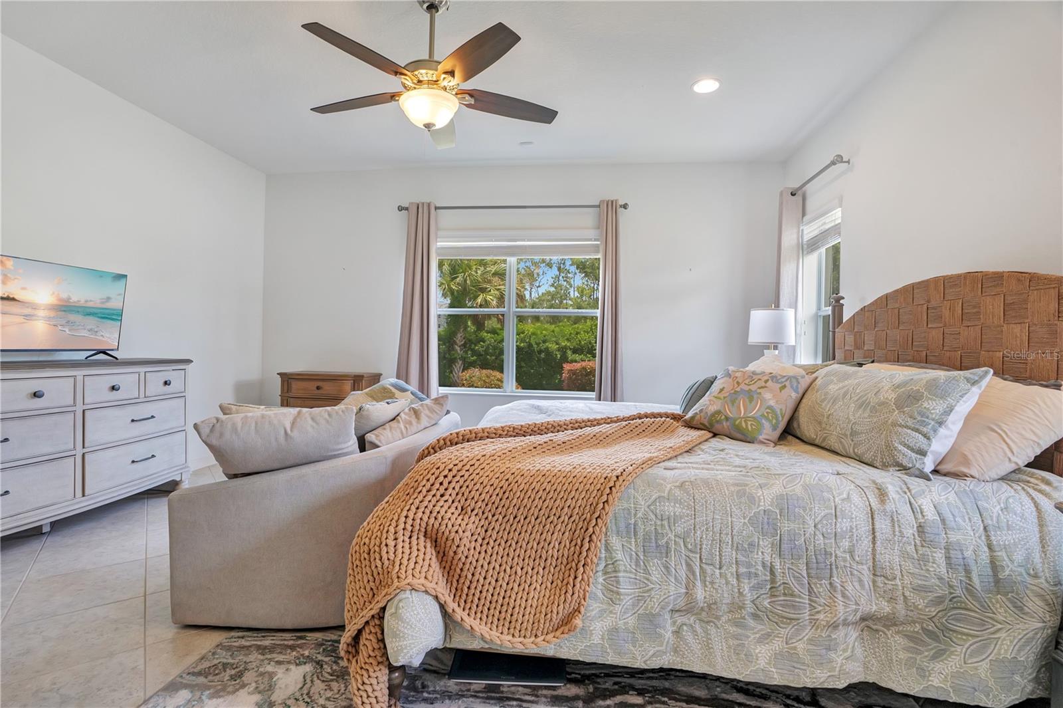
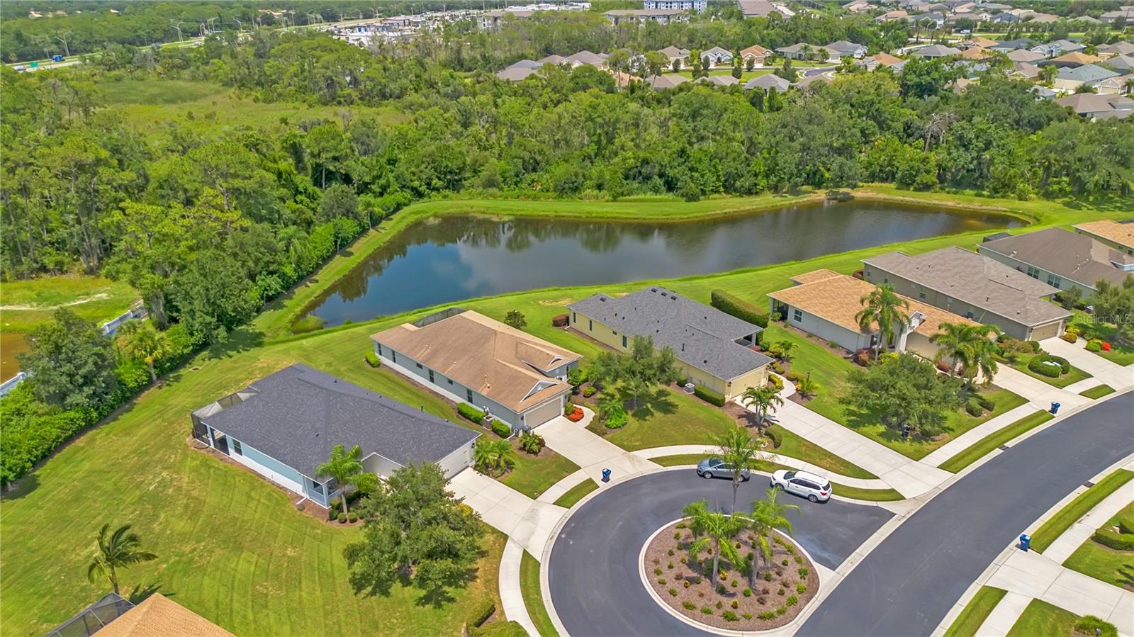
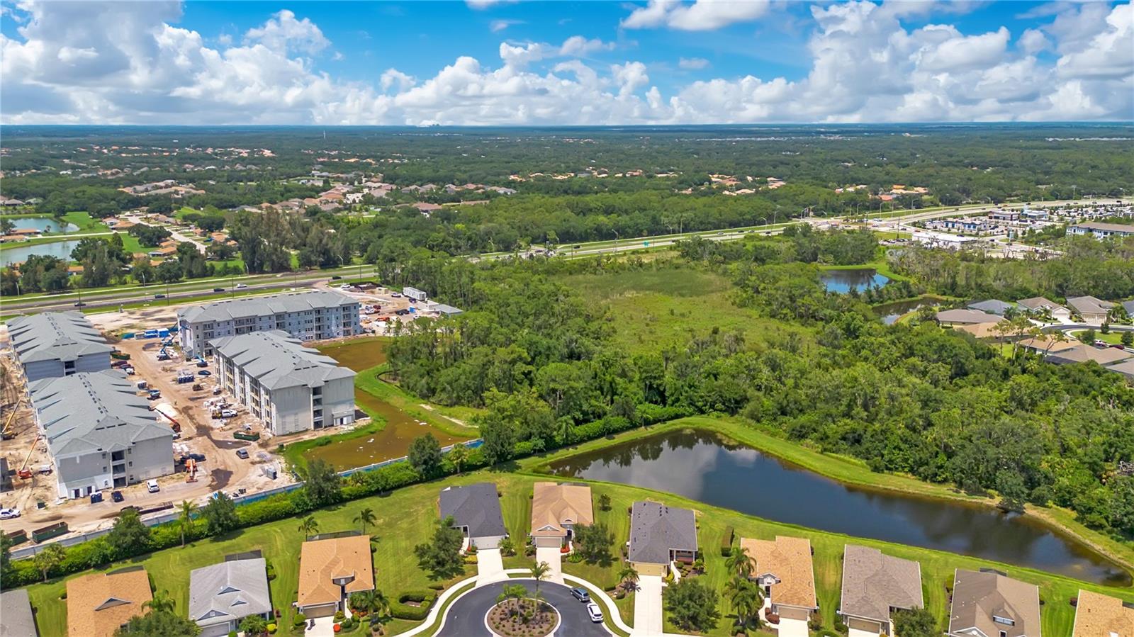
Welcome to this beautifully maintained Eagle Trace home offering over 1,900 square feet of thoughtfully designed living space, a desirable 3-bedroom-plus-den layout, and a spacious 2-car garage. Built in 2015 by Neal Communities, this open-concept floor plan features granite countertops, tile flooring, and comfortable gathering areas that flow easily for everyday living and entertaining. Enjoy Florida living from the screened lanai overlooking a private lot, ideally positioned on a quiet half cul-de-sac for added privacy and a welcoming neighborhood feel. Eagle Trace is a gated, resort-style community just east of I-75 off State Road 64, offering convenient access to Lakewood Ranch amenities, shopping, dining, schools, and commuter routes while maintaining a peaceful residential setting. Residents enjoy community amenities including a pool and spa, clubhouse, tennis courts, dog park, and walking trails. With no CDD, a low HOA, and an ideal location near everything Lakewood Ranch has, this home delivers exceptional value, comfort, and lifestyle.
/u.realgeeks.media/liveinlakewoodranch/House_Match_Logo.jpg)
Additional Information
- Taxes
- $6163
- Minimum Lease
- 7 Months
- HOA Fee
- $970
- HOA Payment Schedule
- Quarterly
- Community Features
- Street Lights, No Deed Restriction
- Property Description
- One Story
- Zoning
- PDR
- Interior Layout
- Cathedral Ceiling(s), Ceiling Fans(s), High Ceilings, Open Floorplan, Primary Bedroom Main Floor, Split Bedroom, Thermostat
- Interior Features
- Cathedral Ceiling(s), Ceiling Fans(s), High Ceilings, Open Floorplan, Primary Bedroom Main Floor, Split Bedroom, Thermostat
- Floor
- Ceramic Tile
- Appliances
- Dishwasher, Disposal, Dryer, Gas Water Heater
- Utilities
- Cable Available, Electricity Connected, Natural Gas Available, Phone Available, Sewer Connected, Underground Utilities, Water Available
- Heating
- Natural Gas
- Air Conditioning
- Central Air
- Exterior Construction
- Block, Stucco
- Exterior Features
- Private Yard, Rain Gutters, Sliding Doors
- Roof
- Shingle
- Foundation
- Slab
- Pool
- No Pool
- Garage Carport
- 2 Car Garage
- Garage Spaces
- 2
- Garage Dimensions
- 22x22
- Elementary School
- Gullett Elementary
- Middle School
- Dr Mona Jain Middle
- High School
- Lakewood Ranch High
- Pets
- Allowed
- Flood Zone Code
- X
- Parcel ID
- 567401859
- Legal Description
- LOT 17 EAGLE TRACE PHASE I LESS MINERAL RIGHTS PER OR 625 PG 63 PI#5674.0185/9
Listing courtesy of FINE PROPERTIES. 941-782-0000
Mortgage Calculator
StellarMLS is the source of this information via Internet Data Exchange Program. All listing information is deemed reliable but not guaranteed and should be independently verified through personal inspection by appropriate professionals. Listings displayed on this website may be subject to prior sale or removal from sale. Availability of any listing should always be independently verified. Listing information is provided for consumer personal, non-commercial use, solely to identify potential properties for potential purchase. All other use is strictly prohibited and may violate relevant federal and state law. Data last updated on