5636 Silverbridge Trail, Bradenton, FL 34211
- $354,900
- 3
- BD
- 3
- BA
- 1,904
- SqFt







- List Price
- $354,900
- Status
- Active
- Days on Market
- 0
- MLS#
- A4703264
- Property Style
- Townhouse
- Year Built
- 2021
- Bedrooms
- 3
- Bathrooms
- 3
- Baths Half
- 1
- Living Area
- 1,904
- Lot Size
- 3,149
- Acres
- 0.07
- Total Acreage
- 0 to less than 1/4
- Building Name
- N/A
- Legal Subdivision Name
- Harmony At Lakewood Ranch Ph Ii-C 1-4
- MLS Area Major
- Bradenton/Lakewood Ranch Area
Property Description
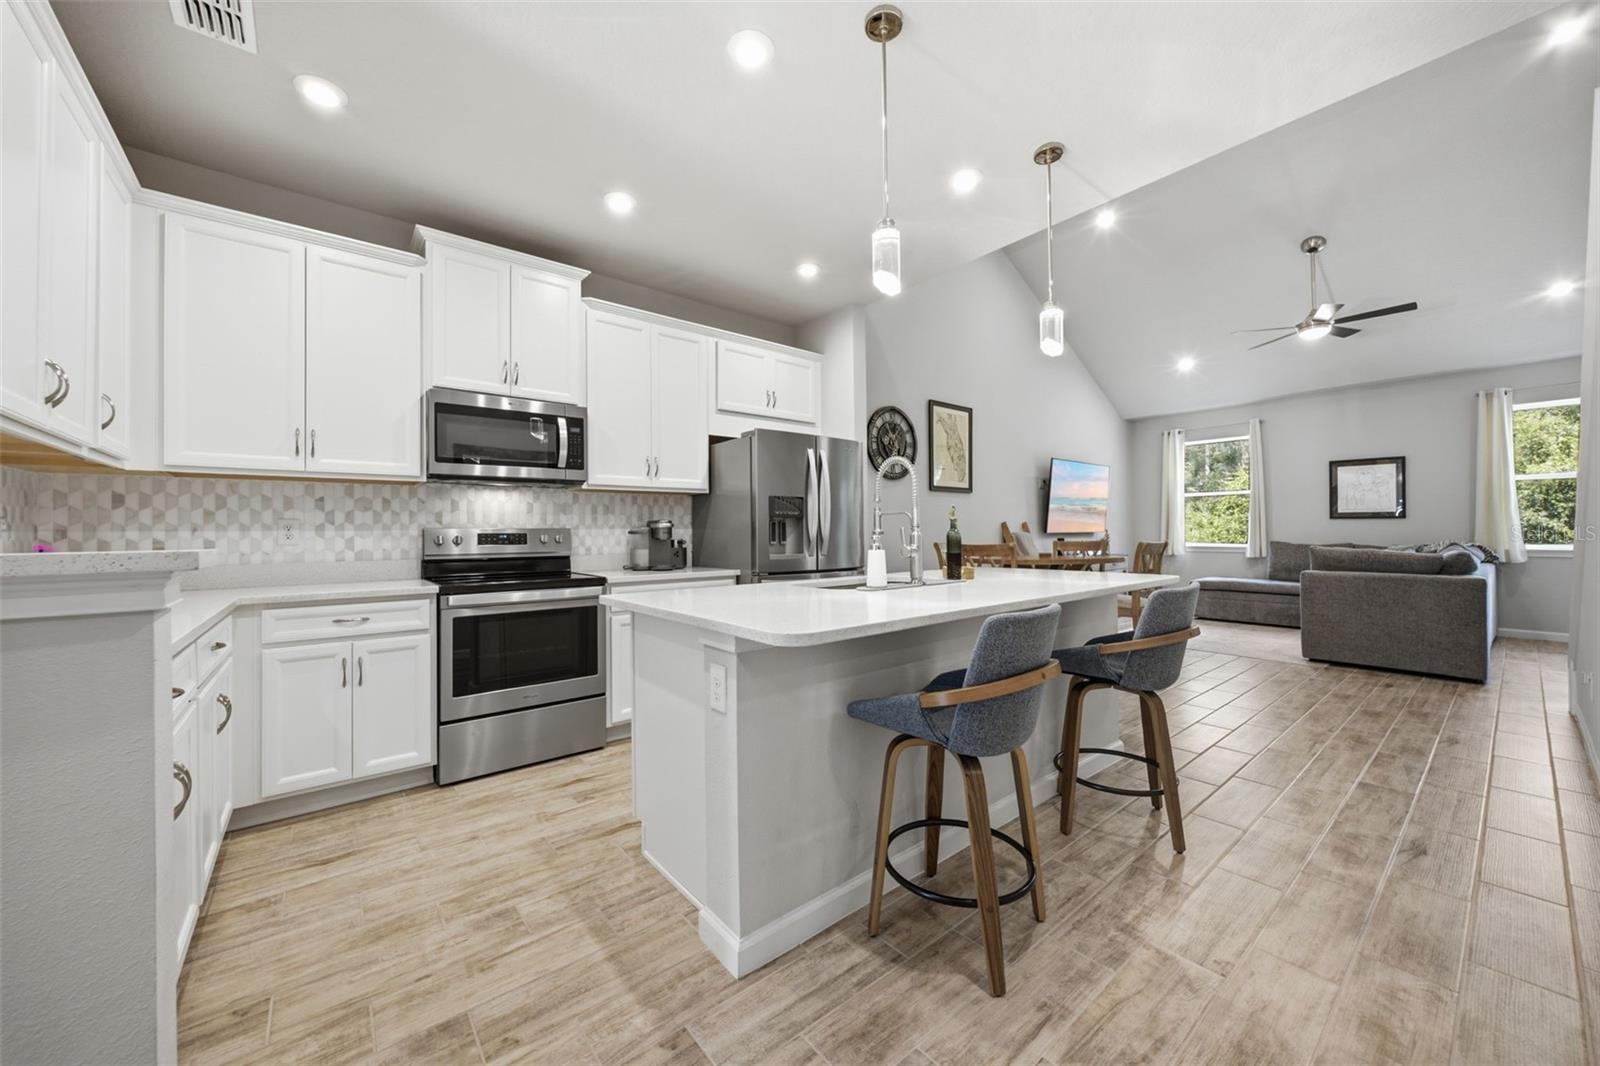
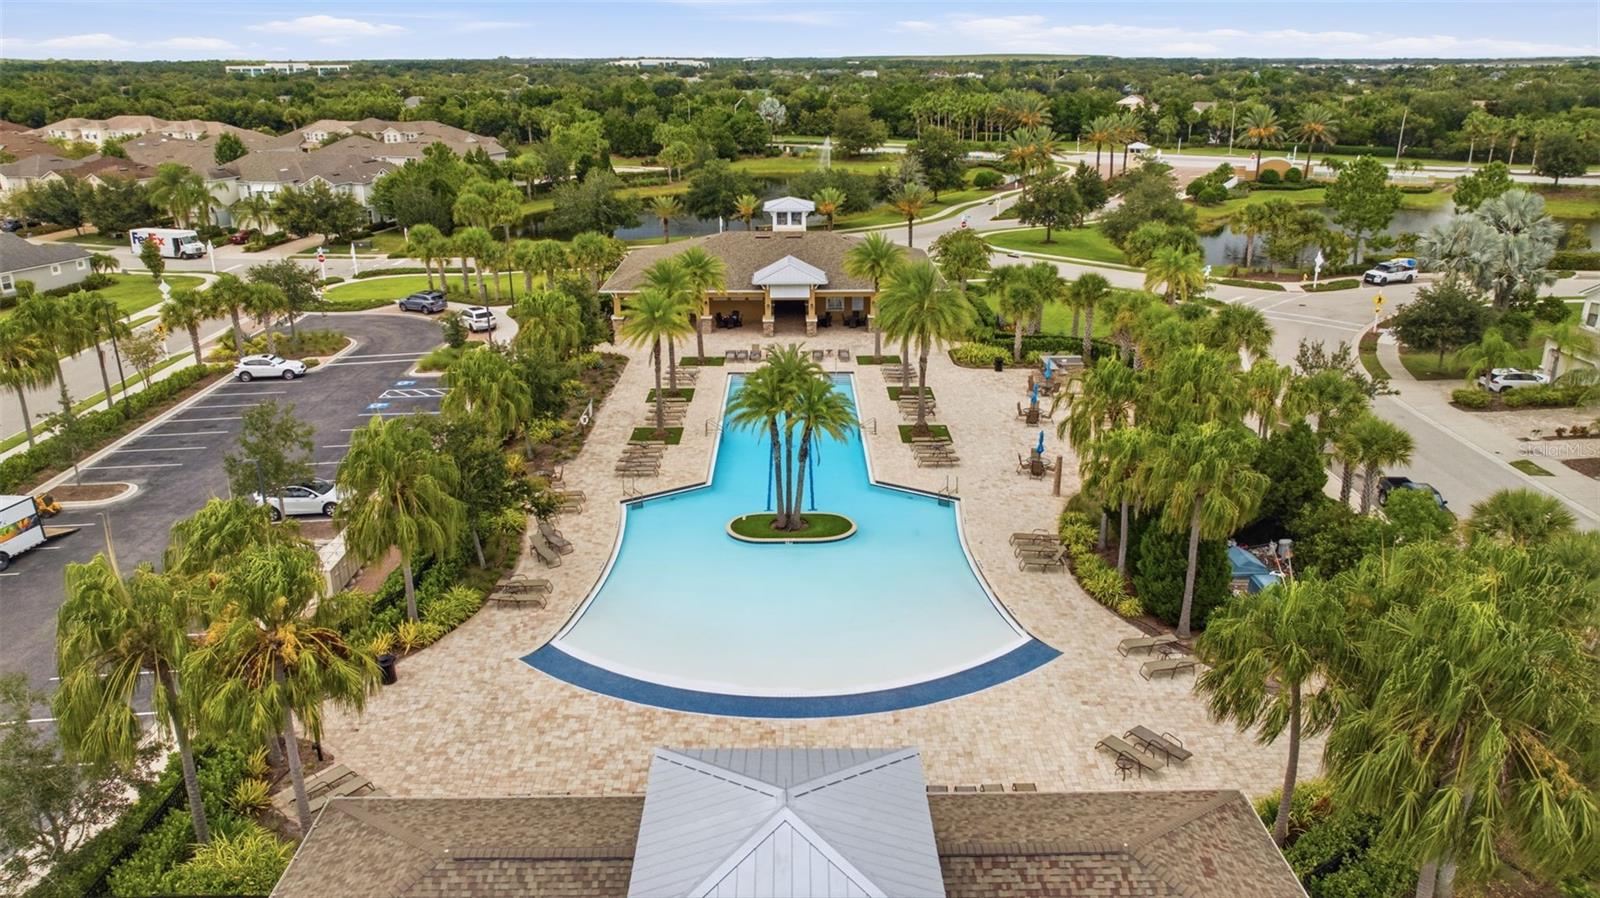
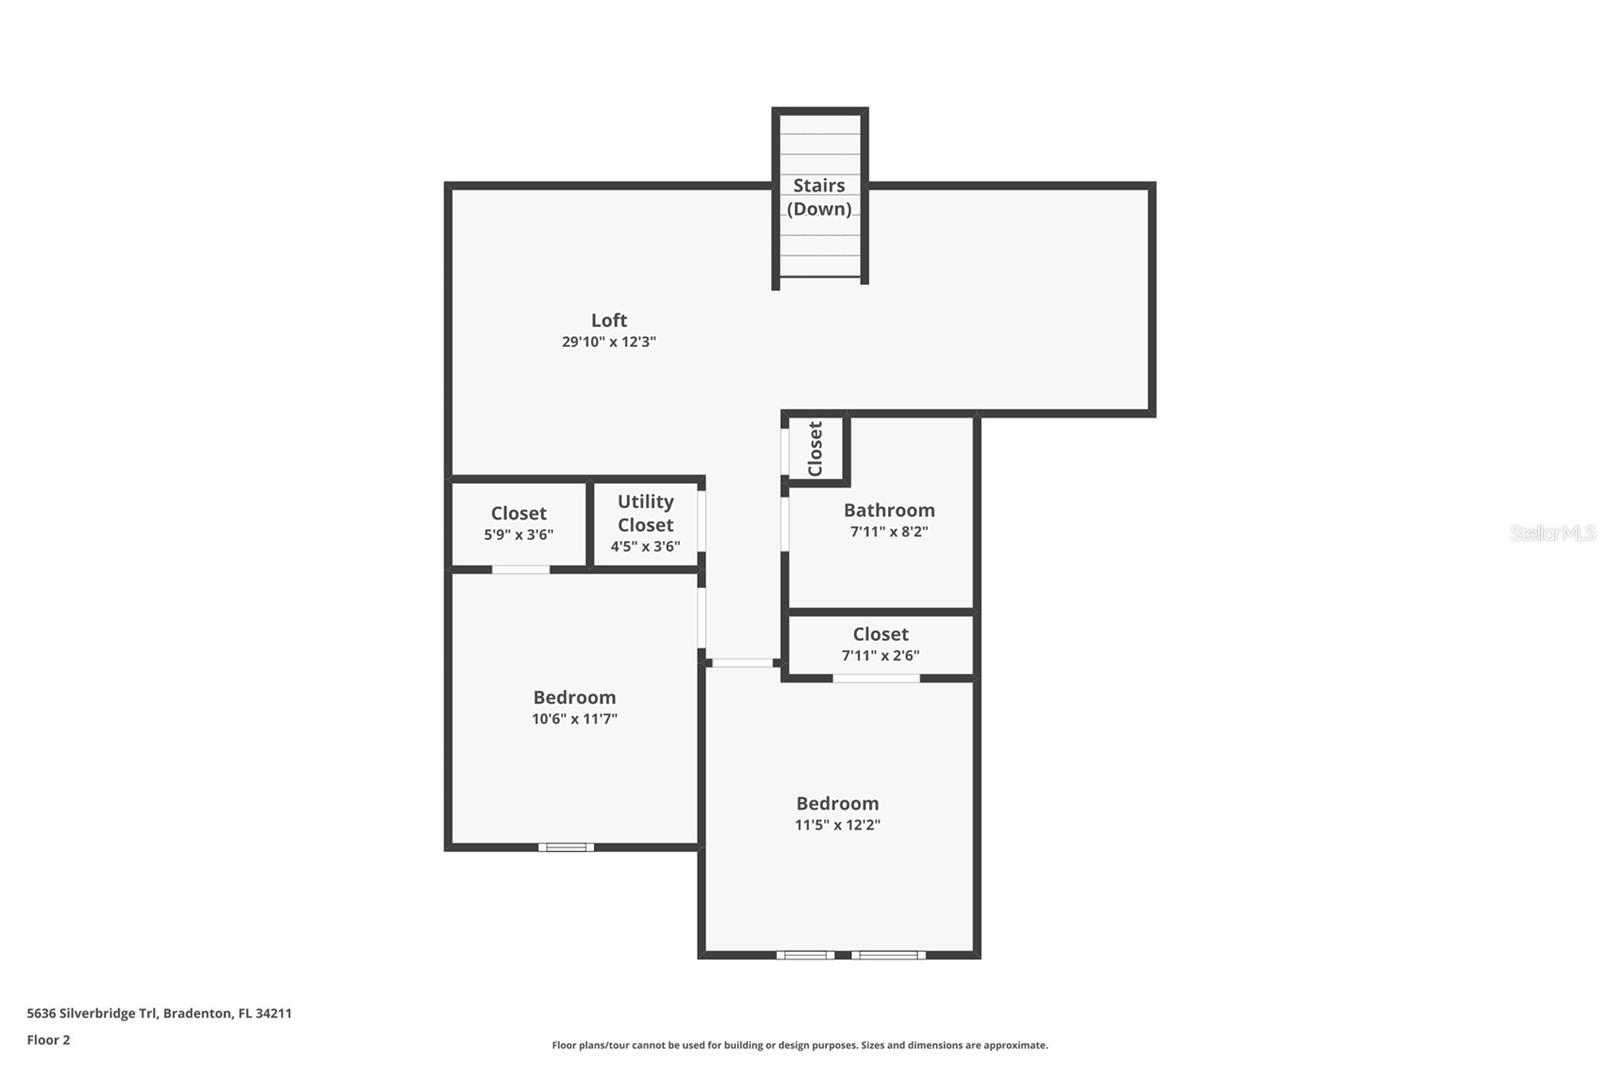
Welcome to 5636 Silverbridge Trail, a beautifully designed 3-bedroom, 2.5-bath townhome with a 2-car garage in the desirable Harmony community at Lakewood Ranch. The open-concept floor plan creates a welcoming flow between the kitchen, dining, and living areas, making it ideal for everyday living and entertaining. The kitchen features quartz countertops, ample cabinetry, and a spacious pantry, while the ceramic wood-look tile throughout provides a stylish and comfortable feel. The first-floor primary suite offers convenience and privacy, featuring a spacious bedroom, a large walk-in closet, and an en-suite bathroom with a large shower. The first floor also includes a convenient laundry room and half bath for guests. Upstairs, an amazing loft space provides a versatile area for a second living room, media room, playroom, or home office. A bonus room located just off the loft adds even more flexibility and can be used as an office, hobby room, study, or additional storage. Two additional bedrooms, including one with an impressive walk-in closet, along with a full bathroom, complete the second floor. Residents also enjoy an array of community amenities, including a resort-style pool, fitness center, playground, and clubhouse perfect for recreation, relaxation, and gathering with friends, family and neighbors. Enjoy the convenience of living at Harmony in Lakewood Ranch with easy access to SR-70, making commuting and exploring the surrounding area convenient. Publix, restaurants, shopping, and everyday amenities are all just minutes away. The home is also zoned for A-rated schools and is conveniently located near LECOM, making it an excellent choice for families and professionals alike. Schedule your showing today!
/u.realgeeks.media/liveinlakewoodranch/House_Match_Logo.jpg)
Additional Information
- Taxes
- $4517
- Taxes
- $1,135
- Minimum Lease
- 8-12 Months
- Hoa Fee
- $350
- HOA Payment Schedule
- Monthly
- Maintenance Includes
- Pool, Maintenance Structure, Maintenance Grounds
- Community Features
- Clubhouse, Community Mailbox, Deed Restrictions, Fitness Center, Playground, Pool, Sidewalks
- Property Description
- Two Story
- Zoning
- RESI
- Interior Layout
- Ceiling Fans(s), High Ceilings, Open Floorplan, Primary Bedroom Main Floor, Smart Home, Stone Counters, Thermostat, Walk-In Closet(s)
- Interior Features
- Ceiling Fans(s), High Ceilings, Open Floorplan, Primary Bedroom Main Floor, Smart Home, Stone Counters, Thermostat, Walk-In Closet(s)
- Floor
- Carpet, Ceramic Tile
- Appliances
- Dishwasher, Disposal, Dryer, Electric Water Heater, Microwave, Range, Refrigerator, Washer
- Utilities
- Cable Available, Electricity Connected, Sewer Connected, Water Connected
- Heating
- Central, Electric
- Air Conditioning
- Central Air
- Exterior Construction
- Block, Stucco, Frame
- Exterior Features
- Hurricane Shutters, Lighting, Sidewalk, Sliding Doors
- Roof
- Shingle
- Foundation
- Slab
- Pool
- Community
- Garage Carport
- 2 Car Garage
- Garage Spaces
- 2
- Elementary School
- Gullett Elementary
- Middle School
- Dr Mona Jain Middle
- High School
- Lakewood Ranch High
- Pets
- Allowed
- Flood Zone Code
- X
- Parcel ID
- 583237759
- Legal Description
- LOT 472, HARMONY AT LAKEWOOD RANCH PH II SUBPH C, UNITS 1,2,3 & 4. PI #5832.3775/9
Listing courtesy of REAL BROKER, LLC. 855-450-0442
Mortgage Calculator
StellarMLS is the source of this information via Internet Data Exchange Program. All listing information is deemed reliable but not guaranteed and should be independently verified through personal inspection by appropriate professionals. Listings displayed on this website may be subject to prior sale or removal from sale. Availability of any listing should always be independently verified. Listing information is provided for consumer personal, non-commercial use, solely to identify potential properties for potential purchase. All other use is strictly prohibited and may violate relevant federal and state law. Data last updated on