5160 Coral Reef Way, Bradenton, FL 34211
- $525,000
- 3
- BD
- 3
- BA
- 1,849
- SqFt










- List Price
- $525,000
- Status
- Active
- Days on Market
- 0
- MLS#
- A4702149
- Property Style
- Single Family
- Year Built
- 2022
- Bedrooms
- 3
- Bathrooms
- 3
- Living Area
- 1,849
- Lot Size
- 7,710
- Acres
- 0.18
- Total Acreage
- 0 to less than 1/4
- Legal Subdivision Name
- Lorraine Lakes Ph I
- MLS Area Major
- Bradenton/Lakewood Ranch Area
Property Description
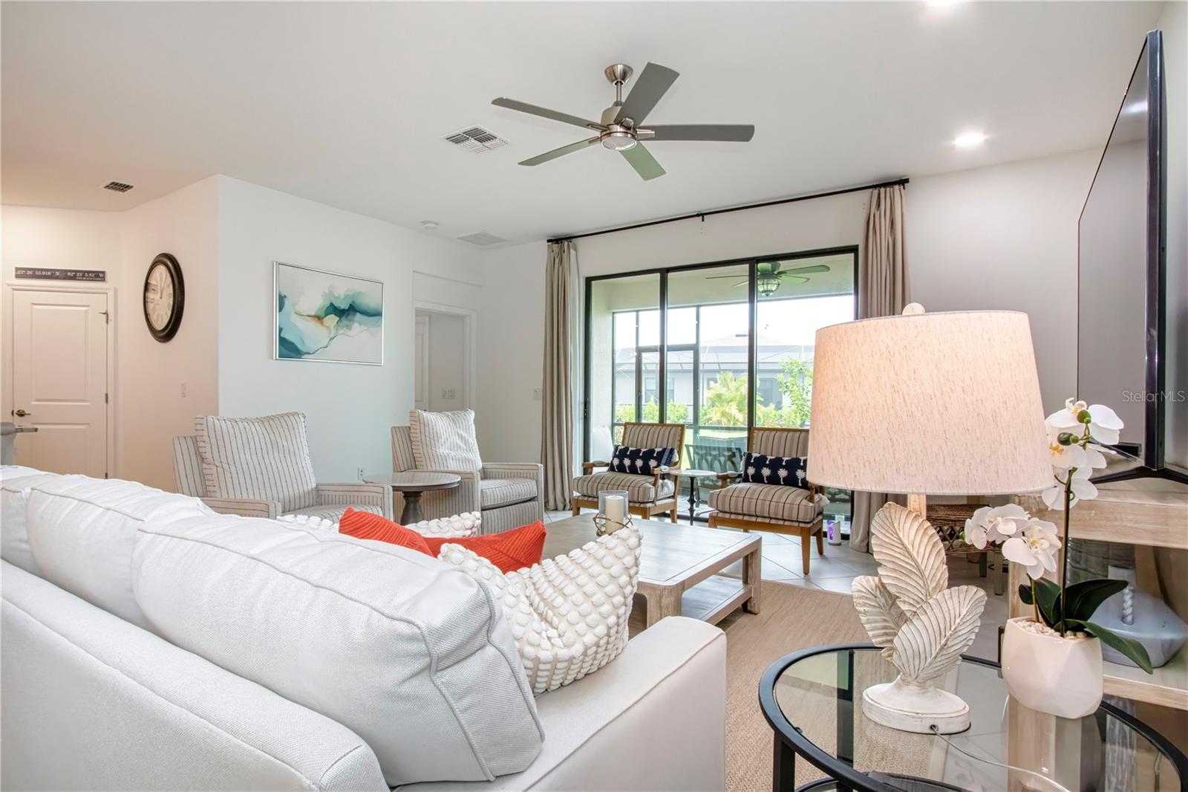
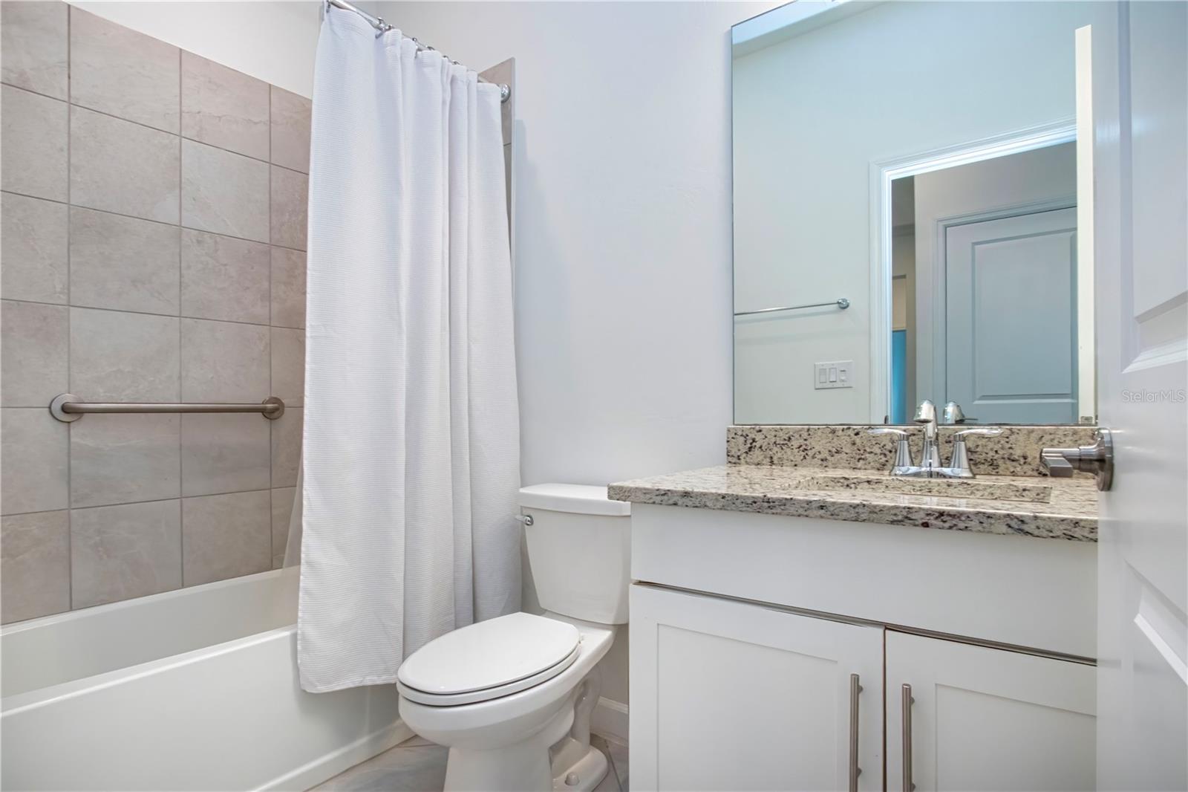
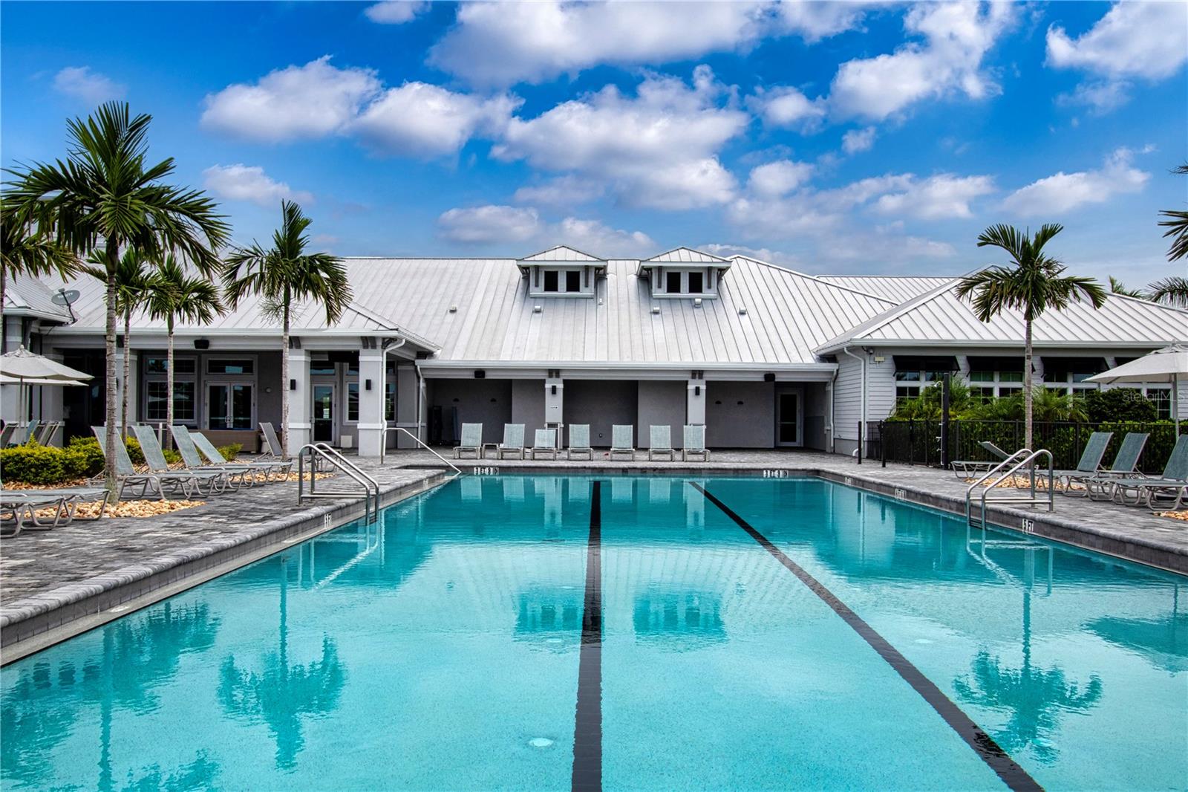
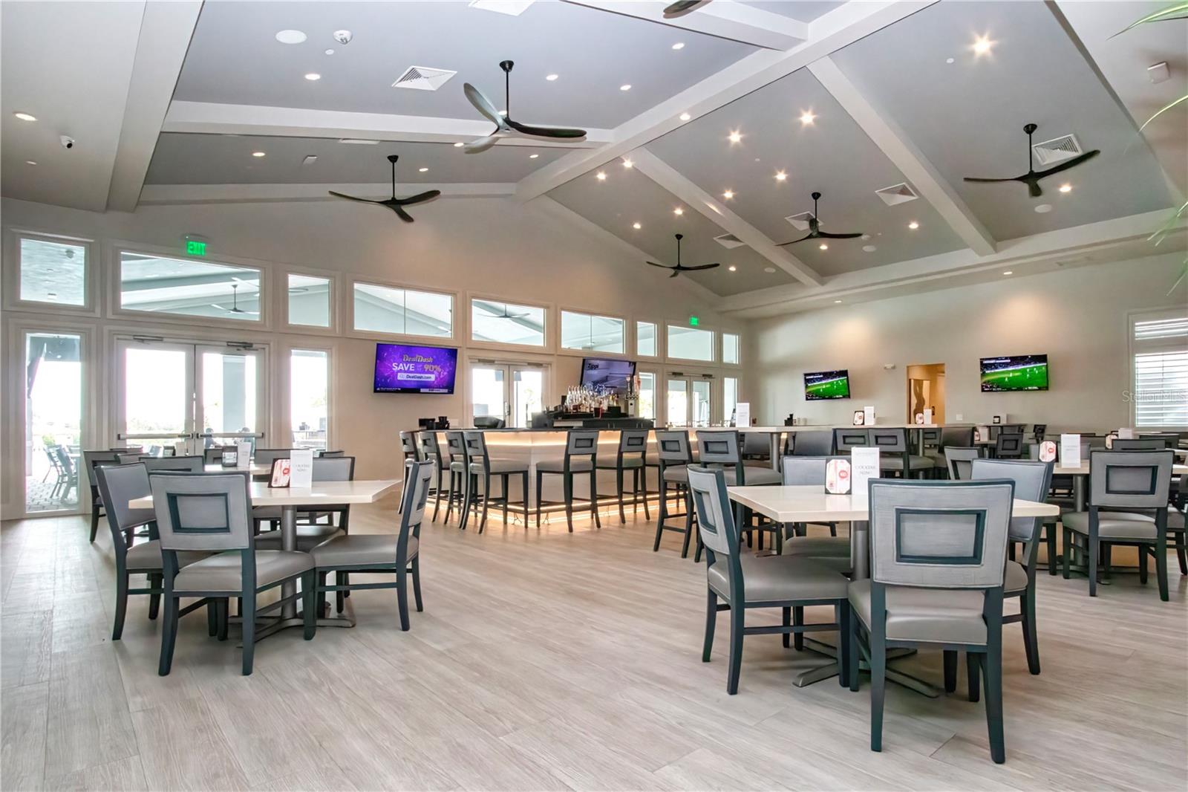
Welcome to this beautifully maintained 3-bedroom, 3-bathroom Venice floor plan, offering move-in-ready comfort and peaceful pond-view living in the sought-after, gated community of Lorraine Lakes at Lakewood Ranch. Enjoy tranquil water views from the screened lanai and spacious backyard—an ideal setting for morning coffee, evening sunsets, or entertaining guests. Inside, a stylish glass front door welcomes you into a bright, open floor plan accented by diagonal tile flooring and elegant finishes throughout. The gourmet kitchen is designed with both function and style in mind, featuring large center island with pendant lighting, granite countertops, soft-close cabinetry, a generous walk-in pantry, and abundant workspace for everyday living or hosting family and friends. The private owner's suite offers a relaxing retreat with two oversized walk-in closets and a spacious en-suite bathroom complete with dual granite vanities and a large glass-enclosed walk-in shower. Two additional bedrooms provide comfortable accommodations, including one with its own en-suite bath, making it ideal for guests or multi-generational living. Thoughtful upgrades throughout the home include upgraded lighting with dimmer switches, Minka ceiling fans with remote controls, smart home features, window treatments, a UV light added to the HVAC system, a tankless water heater, rain gutters, and a washer and dryer. Custom California Closets storage systems with a lifetime warranty enhance the dining room, en-suite bedroom, and laundry room, while additional cabinetry in the laundry room provides exceptional organization. The epoxy-coated garage floor with finished baseboards adds both durability and a polished appearance. Homeowners enjoy maintenance-free living with lawn care, cable, and high-speed internet included in the HOA. Residents also have access to the impressive 25,000-square-foot clubhouse featuring a resort-style pool, lap pool, fitness center, tennis and pickleball courts, basketball, an on-site restaurant and bar, social activities, and more. Conveniently located near top-rated schools, shopping, dining, golf courses, and the world-famous Gulf Coast beaches, this exceptional home offers the perfect combination of luxury, comfort, and the vibrant Florida lifestyle. Schedule your private showing today and experience the wonderful community of Lorraine Lakes.
/u.realgeeks.media/liveinlakewoodranch/House_Match_Logo.jpg)
Additional Information
- Taxes
- $7805
- Taxes
- $1,976
- Minimum Lease
- 1 Month
- HOA Fee
- $855
- HOA Payment Schedule
- Quarterly
- Maintenance Includes
- Cable TV, Pool, Internet, Maintenance Grounds, Management
- Other Fees Amount
- 445
- Other Fees Term
- Annual
- Community Features
- Clubhouse, Community Mailbox, Deed Restrictions, Fitness Center, Gated Community - No Guard, Playground, Pool, Restaurant, Sidewalks, Special Community Restrictions, Tennis Court(s)
- Property Description
- One Story
- Zoning
- PD-R
- Interior Layout
- Ceiling Fans(s), Living Room/Dining Room Combo, Solid Wood Cabinets, Stone Counters, Thermostat, Walk-In Closet(s), Window Treatments
- Interior Features
- Ceiling Fans(s), Living Room/Dining Room Combo, Solid Wood Cabinets, Stone Counters, Thermostat, Walk-In Closet(s), Window Treatments
- Floor
- Carpet, Tile
- Appliances
- Dishwasher, Disposal, Gas Water Heater, Microwave, Range, Refrigerator, Tankless Water Heater, Washer
- Utilities
- Natural Gas Available, Public
- Heating
- Central
- Air Conditioning
- Central Air
- Exterior Construction
- Block, Stucco
- Exterior Features
- Hurricane Shutters, Lighting, Sliding Doors
- Roof
- Tile
- Foundation
- Block
- Pool
- Community
- Garage Carport
- 2 Car Garage
- Garage Spaces
- 2
- Elementary School
- Gullett Elementary
- Middle School
- Dr Mona Jain Middle
- High School
- Lakewood Ranch High
- Water View
- Pond
- Pets
- Allowed
- Max Pet Weight
- 101
- Pet Size
- Extra Large (101+ Lbs.)
- Flood Zone Code
- X
- Parcel ID
- 581210709
- Legal Description
- LOT 214, LORRAINE LAKES PH I PI #5812.1070/9
Listing courtesy of FINE PROPERTIES. 941-782-0000
Mortgage Calculator
StellarMLS is the source of this information via Internet Data Exchange Program. All listing information is deemed reliable but not guaranteed and should be independently verified through personal inspection by appropriate professionals. Listings displayed on this website may be subject to prior sale or removal from sale. Availability of any listing should always be independently verified. Listing information is provided for consumer personal, non-commercial use, solely to identify potential properties for potential purchase. All other use is strictly prohibited and may violate relevant federal and state law. Data last updated on