13622 11th Terrace E, Bradenton, FL 34212
- $895,000
- 3
- BD
- 2
- BA
- 2,150
- SqFt








- List Price
- $895,000
- Status
- Active
- Days on Market
- 0
- MLS#
- A4701725
- Property Style
- Single Family
- Year Built
- 1996
- Bedrooms
- 3
- Bathrooms
- 2
- Living Area
- 2,150
- Lot Size
- 39,378
- Acres
- 0.90
- Total Acreage
- 1/2 to less than 1
- Legal Subdivision Name
- Mill Creek Ph Iv
- Community Name
- Mill Creek
- MLS Area Major
- Bradenton
Property Description
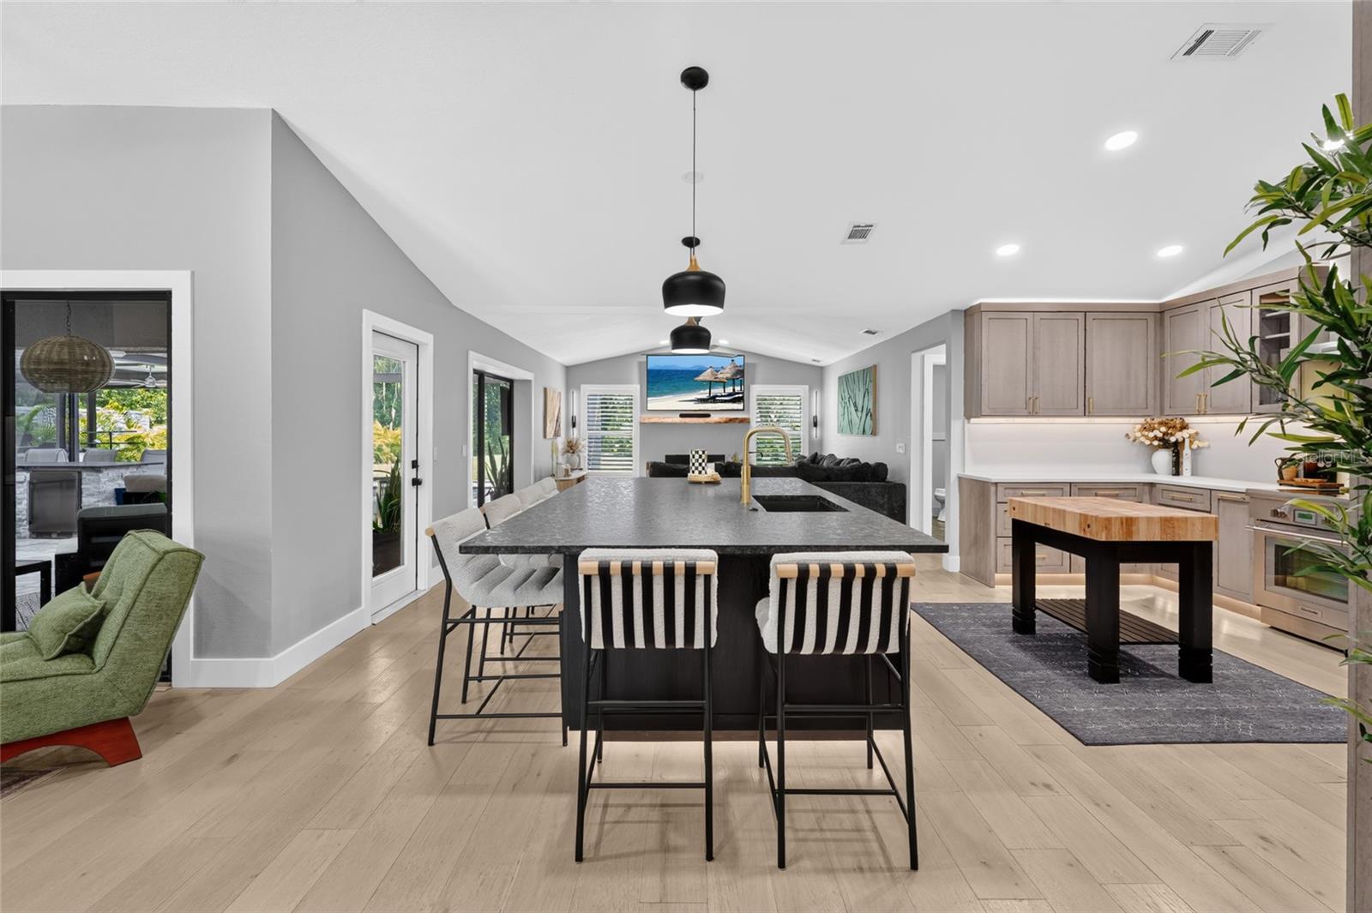
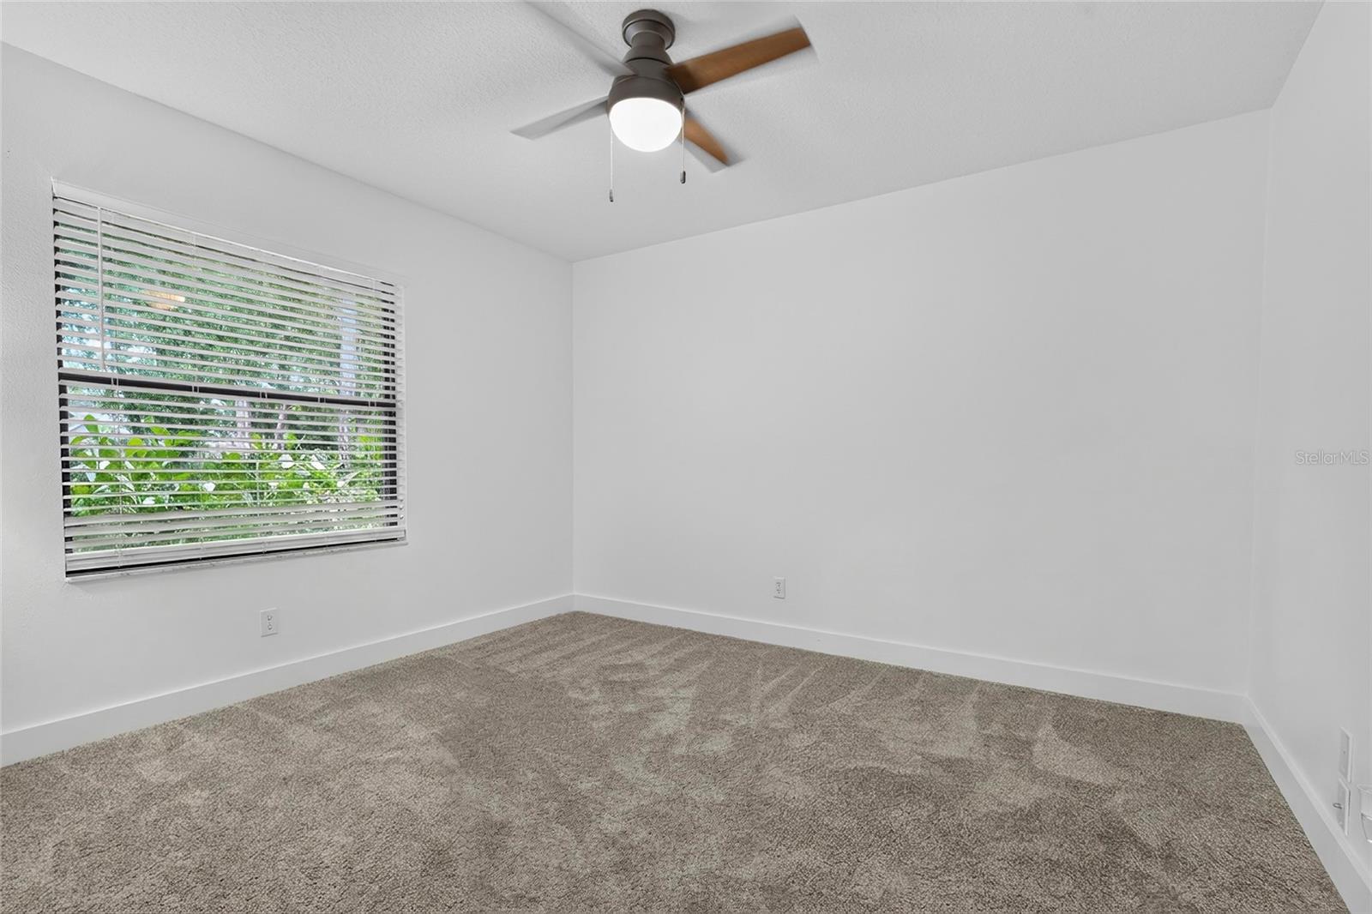
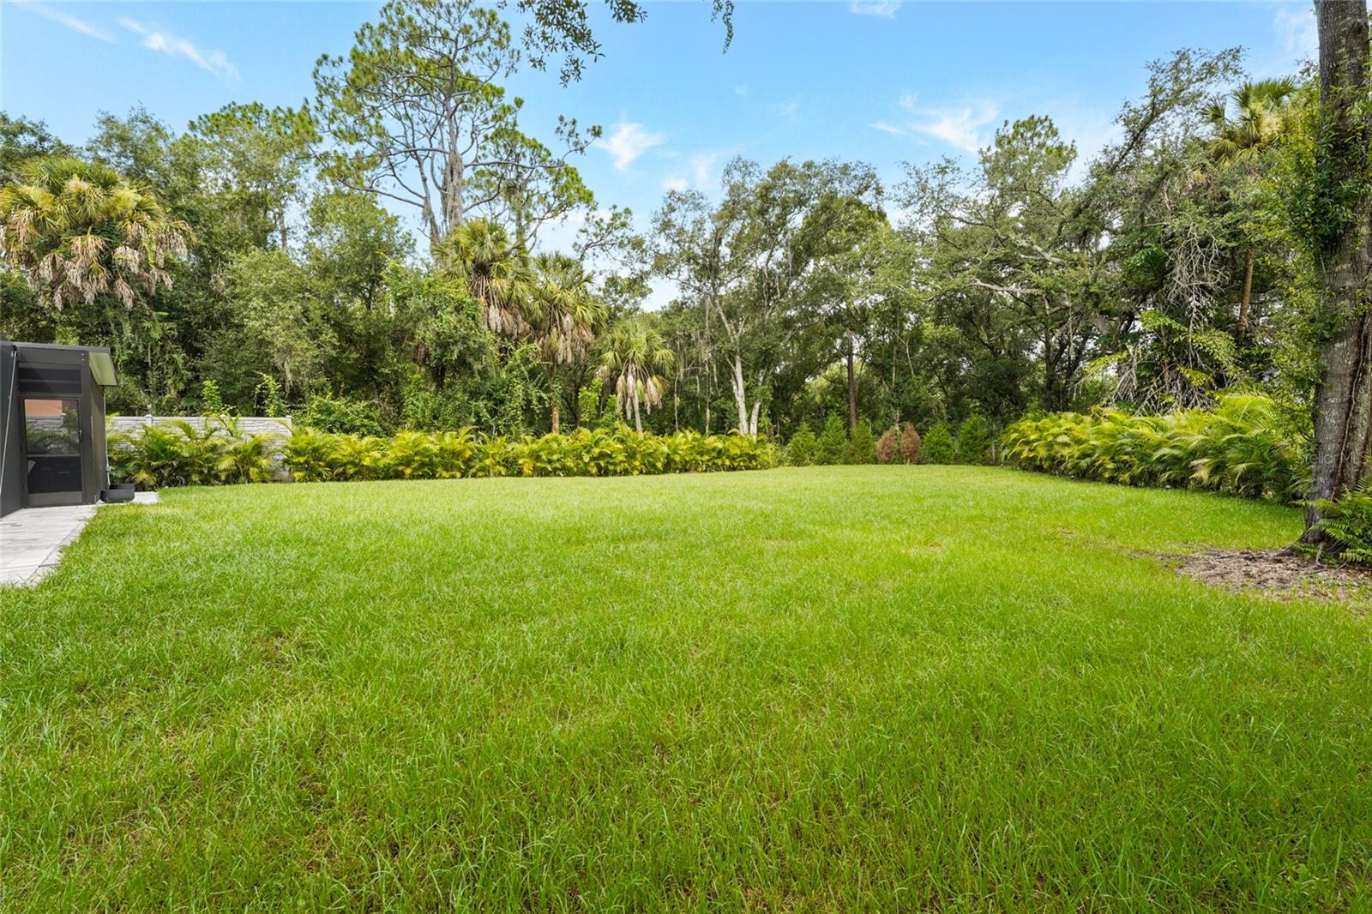
Every improvement tells a story in this exceptional Mill Creek home. Thoughtfully transformed over the years, this isn't simply a beautifully updated property - it's a home where every renovation was made with quality, purpose, and everyday living in mind. Set on nearly an acre, it offers the perfect balance of refined design, comfortable living, and effortless entertaining. Step inside and you'll immediately notice the warmth of the home. Engineered hardwood flooring, plantation shutters, solid-core interior doors with updated trim, and a custom wood-burning fireplace with a stone hearth and mantle create inviting living spaces that feel both elegant and welcoming. At the center of it all is a stunning kitchen featuring premium Thermador appliances, custom cabinetry, beautifully designed coffee and liquor bars, and a built-in Kinetico reverse osmosis water filtration system - a space that's just as functional as it is beautiful. The spacious primary suite continues the home's thoughtful design with a beautifully remodeled spa-inspired bathroom, while the guest bathroom has also been completely renovated. Every room reflects the same level of care and attention that's evident throughout the home. Just beyond the living space, the backyard becomes an extension of the home. The heated and cooled saltwater pool with six therapy jets, panoramic picture-window screening, two insulated covered entertaining areas, and a fully equipped outdoor kitchen create a setting that's equally suited for weekend gatherings, family celebrations, or a quiet evening at home. The updates don't stop there. A second driveway provides dedicated boat or RV parking behind the fenced backyard, while new front and patio doors, insulated garage doors and openers, updated A/C components, fresh exterior paint, and countless additional improvements provide peace of mind for years to come. Located in the highly sought-after Mill Creek community, you'll enjoy oversized homesites, mature landscaping, low HOA fees, and a location just minutes from Lakewood Ranch, I-75, shopping, dining, top-rated schools, and everything the Sarasota-Bradenton area has to offer. Some homes check the boxes. Others simply feel different the moment you walk through the front door. This is one of those homes.
/u.realgeeks.media/liveinlakewoodranch/House_Match_Logo.jpg)
Additional Information
- Taxes
- $3822
- Minimum Lease
- No Minimum
- HOA Fee
- $536
- HOA Payment Schedule
- Annually
- Maintenance Includes
- Common Area Taxes, Management
- Community Features
- Deed Restrictions
- Property Description
- One Story
- Zoning
- PDR
- Interior Layout
- Cathedral Ceiling(s), Ceiling Fans(s), Eat-in Kitchen, High Ceilings, Primary Bedroom Main Floor, Wet Bar
- Interior Features
- Cathedral Ceiling(s), Ceiling Fans(s), Eat-in Kitchen, High Ceilings, Primary Bedroom Main Floor, Wet Bar
- Floor
- Carpet, Tile, Wood
- Appliances
- Dishwasher, Dryer, Microwave, Range, Refrigerator, Washer, Wine Refrigerator
- Utilities
- Electricity Connected, Water Connected
- Heating
- Electric, Heat Pump
- Air Conditioning
- Central Air
- Fireplace Description
- Family Room
- Exterior Construction
- Block, Stucco
- Exterior Features
- Other
- Roof
- Shingle
- Foundation
- Slab
- Pool
- Private
- Pool Type
- Heated, In Ground, Salt Water, Screen Enclosure
- Garage Carport
- 3 Car Garage
- Garage Spaces
- 3
- Elementary School
- Gene Witt Elementary
- Middle School
- Carlos E. Haile Middle
- High School
- Lakewood Ranch High
- Fences
- Vinyl
- Pets
- Allowed
- Flood Zone Code
- X
- Parcel ID
- 564115954
- Legal Description
- LOT 4013 MILL CREEK SUB PHASE IV PI#5641.1595/4
Listing courtesy of KW COASTAL LIVING III. murraycoleman@kw.com
Mortgage Calculator
StellarMLS is the source of this information via Internet Data Exchange Program. All listing information is deemed reliable but not guaranteed and should be independently verified through personal inspection by appropriate professionals. Listings displayed on this website may be subject to prior sale or removal from sale. Availability of any listing should always be independently verified. Listing information is provided for consumer personal, non-commercial use, solely to identify potential properties for potential purchase. All other use is strictly prohibited and may violate relevant federal and state law. Data last updated on