4031 Red Banks Lane, Bradenton, FL 34208
- $299,990
- 3
- BD
- 3
- BA
- 1,464
- SqFt


- List Price
- $299,990
- Status
- Active
- Days on Market
- 46
- Price Change
- ▼ $6,000 1789061361
- MLS#
- A4701323
- Property Style
- Townhouse
- New Construction
- Yes
- Year Built
- 2026
- Bedrooms
- 3
- Bathrooms
- 3
- Baths Half
- 1
- Living Area
- 1,464
- Lot Size
- 1,787
- Acres
- 0.04
- Total Acreage
- 0 to less than 1/4
- Building Name
- -
- Legal Subdivision Name
- Braden Pointe
- MLS Area Major
- Bradenton/Braden River
Property Description
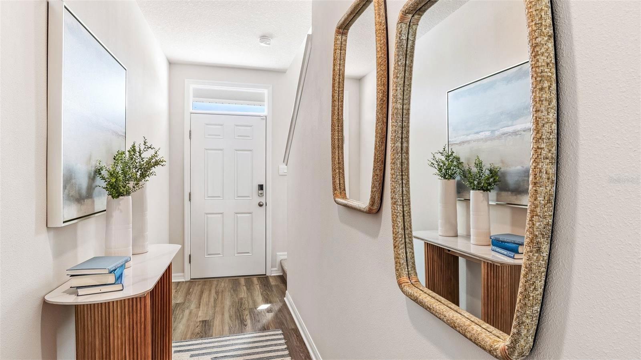
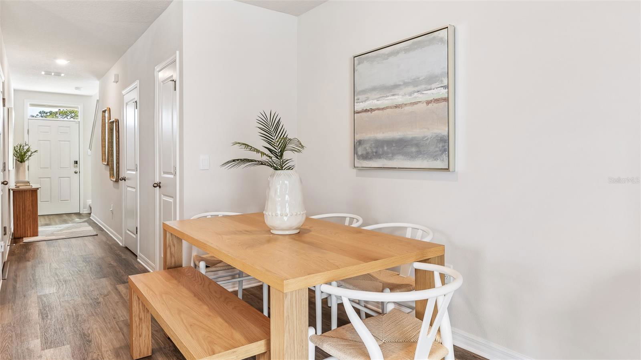
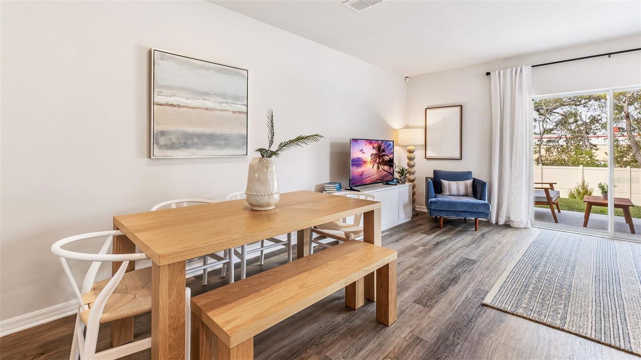
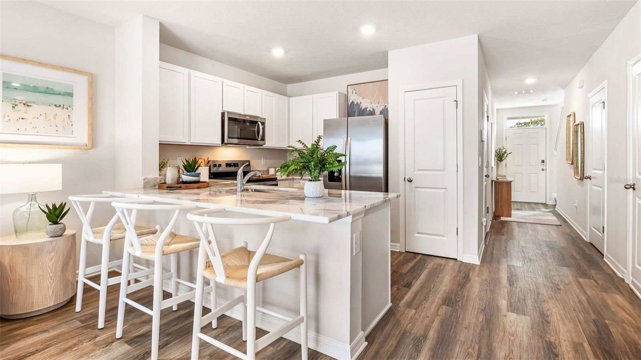
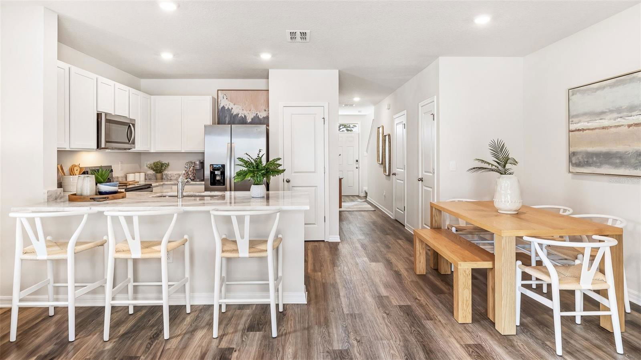
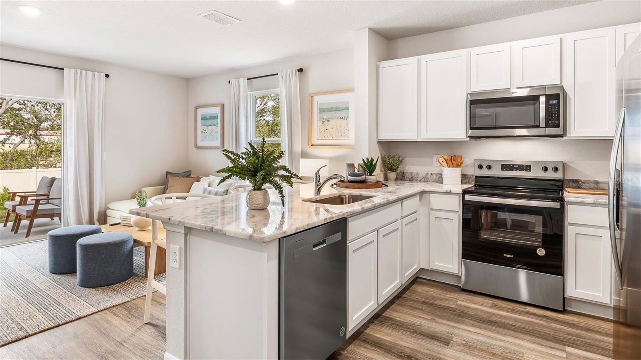
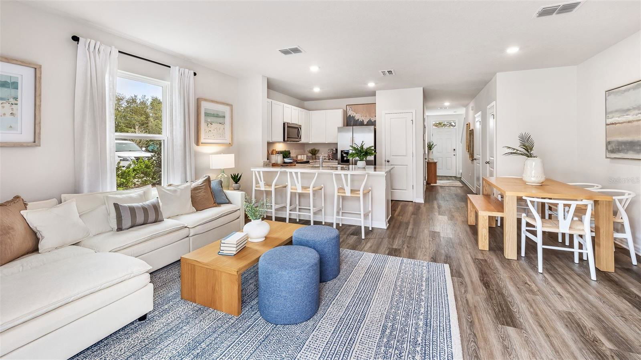
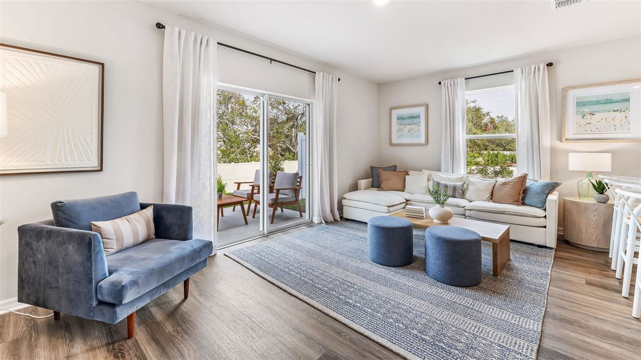
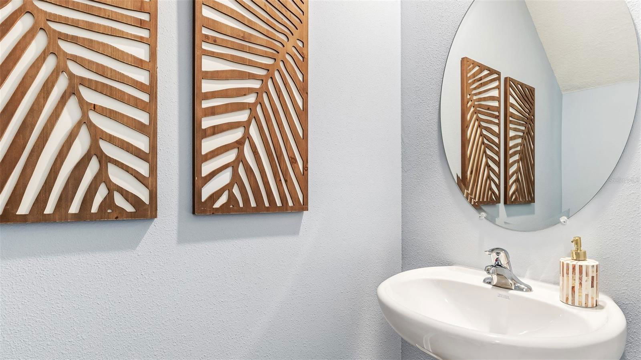
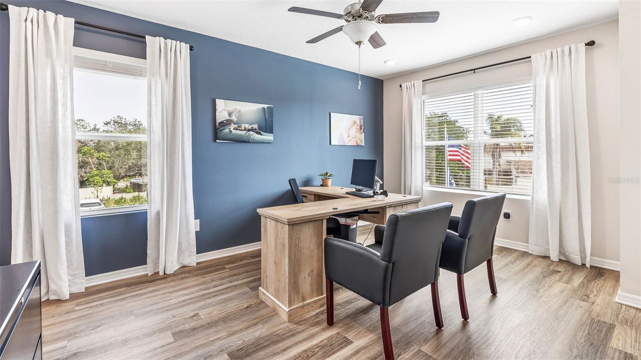
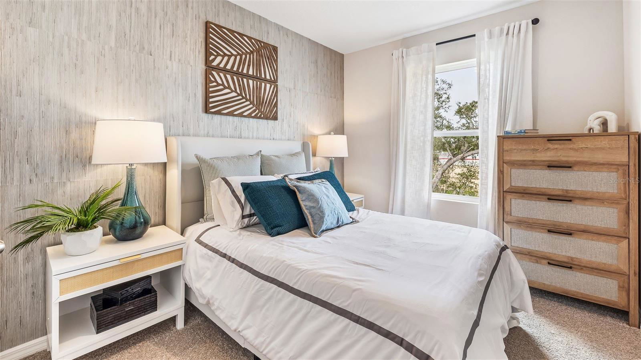
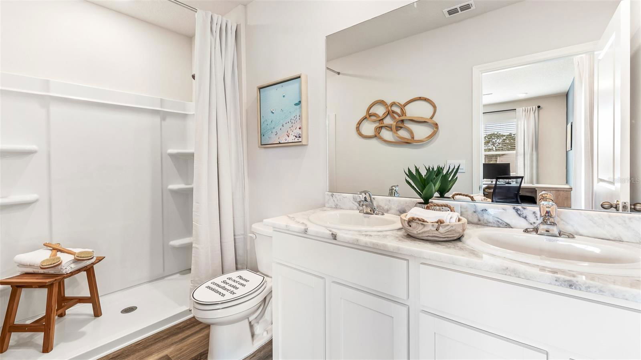
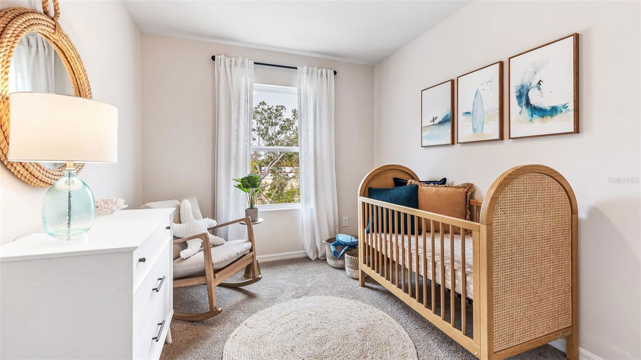
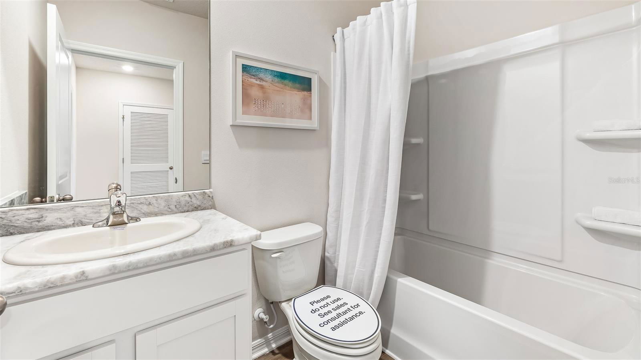
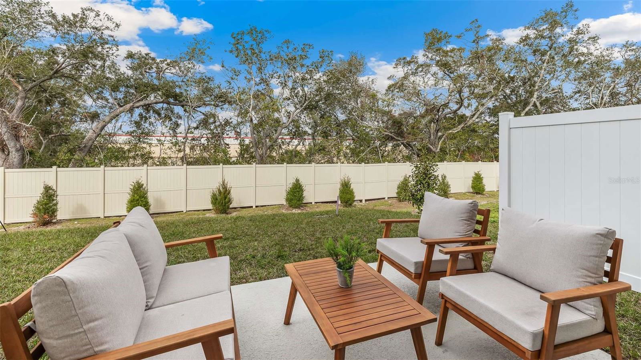
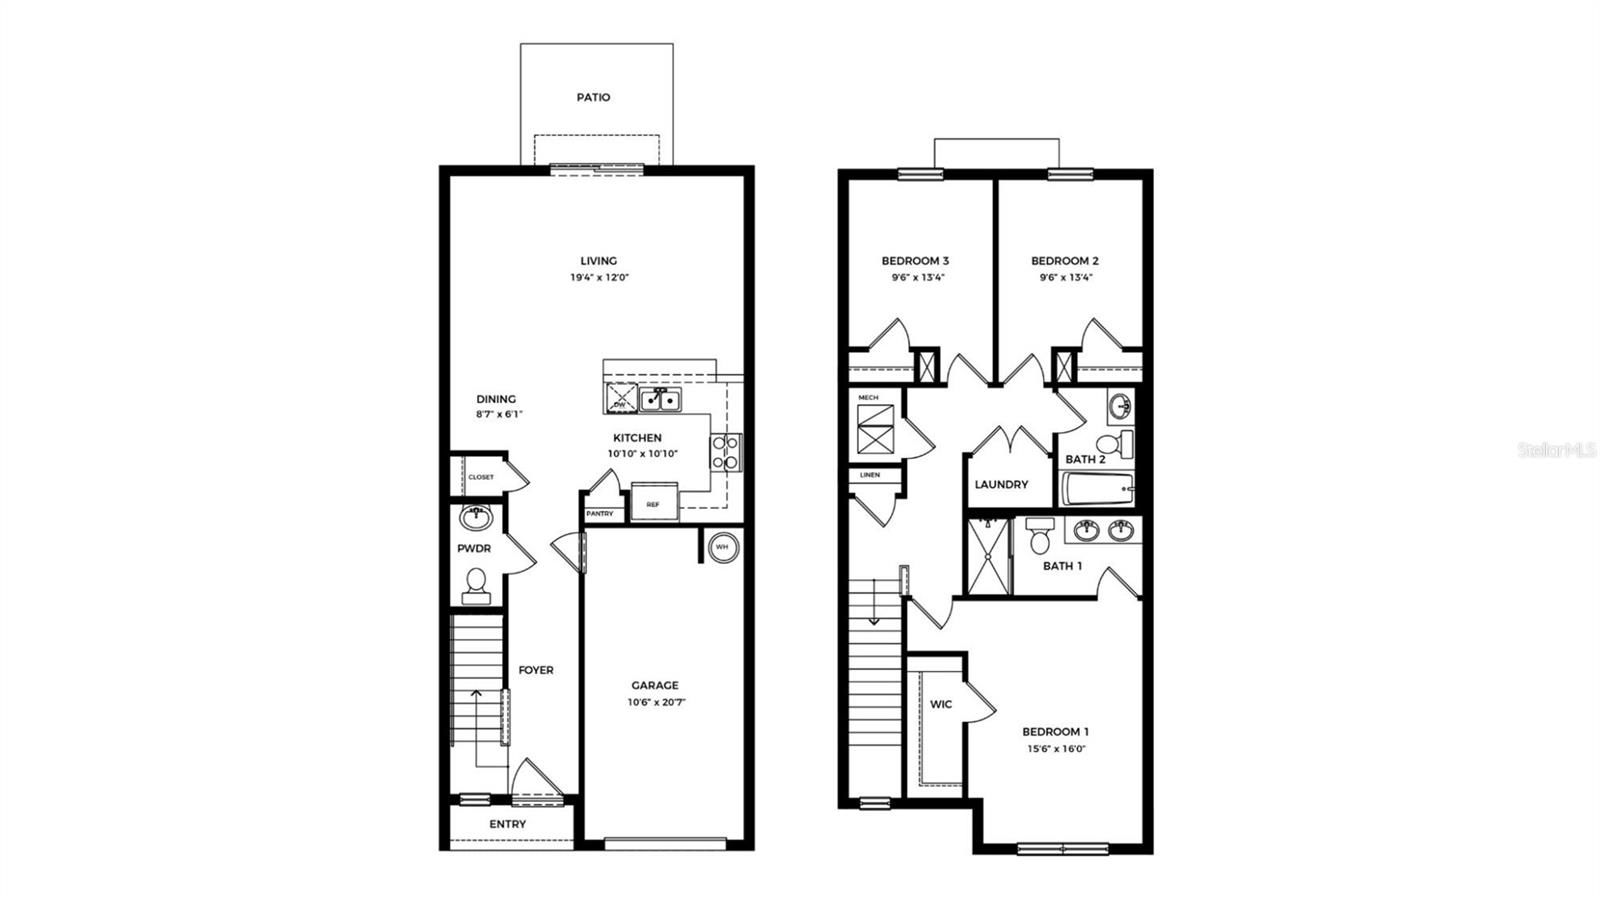
Under Construction. Receive up to $20,000 towards closing costs, up to $5,000 towards options and special interest rates with the use of our preferred lender - Now through Wednesday, September 30th. Welcome to Braden Pointe, where luxury, comfort, and low-maintenance living come together in a beautifully designed townhome community. The Pearson floor plan offers spacious, modern living with 3 bedrooms, 2.5 bathrooms, and a 1-car garage with 2-car driveways. Step inside and discover an open-concept layout designed for today’s lifestyle, complemented by high-end finishes and energy-efficient features throughout. The kitchen comes equipped with a stainless-steel appliance package, including a range, microwave, refrigerator, dishwasher, and laundry machines. Quartz countertops in both the kitchen and bathrooms add an elegant finishing touch. Another standout feature is Braden Pointe’s concrete-block construction on both the first and second floors, offering added storm protection, improved insulation, noise reduction, and energy efficiency. Location is another major advantage. With convenient access to US-301 and major highways, residents can easily travel to Bradenton, Palmetto, Sarasota, St. Petersburg, and Tampa. For outdoor enthusiasts, there’s plenty to explore nearby, including the Manatee River, state parks, Anna Maria Island, and Longboat Key. Golf lovers will appreciate having some of Florida’s finest courses within easy reach, while recreational sports leagues throughout Bradenton and Sarasota offers opportunities for the entire family to stay active. When it’s time to shop, dine, or enjoy a night out, you’ll have plenty of options close to home. University Town Center offers premier shopping, while the surrounding area features everything from waterfront seafood and fine dining to casual local favorites. At Braden Pointe, townhome living brings together convenience, comfort, and modern style, giving you a beautiful place to call home without the hassle of high-maintenance living.
/u.realgeeks.media/liveinlakewoodranch/House_Match_Logo.jpg)
Additional Information
- Minimum Lease
- 8-12 Months
- Hoa Fee
- $151
- HOA Payment Schedule
- Monthly
- Maintenance Includes
- Maintenance Grounds
- Community Features
- Community Mailbox, No Deed Restriction, Maintenance Free
- Property Description
- Two Story
- Zoning
- PD-R
- Interior Layout
- High Ceilings, PrimaryBedroom Upstairs, Smart Home, Thermostat
- Interior Features
- High Ceilings, PrimaryBedroom Upstairs, Smart Home, Thermostat
- Floor
- Carpet, Luxury Vinyl
- Appliances
- Dishwasher, Disposal, Dryer, Electric Water Heater, Exhaust Fan, Ice Maker, Microwave, Range, Refrigerator, Washer
- Utilities
- Electricity Available, Public, Sewer Available, Underground Utilities, Water Available
- Heating
- Electric
- Air Conditioning
- Central Air
- Exterior Construction
- Block, Concrete
- Exterior Features
- Hurricane Shutters, Sidewalk
- Roof
- Shingle
- Foundation
- Block, Slab
- Pool
- No Pool
- Pool Type
- Other
- Garage Carport
- 1 Car Garage
- Garage Spaces
- 1
- Garage Features
- Driveway, Garage Door Opener
- Garage Dimensions
- 11x20
- Elementary School
- Samoset Elementary
- Middle School
- Braden River Middle
- High School
- Braden River High
- Pets
- Allowed
- Flood Zone Code
- X
- Parcel ID
- 1544912759
- Legal Description
- LOT 115, BRADEN POINTE PH II & III PI #15449.1275/9
Listing courtesy of D.R. HORTON REALTY OF SARASOTA. 941-256-7010
Mortgage Calculator
StellarMLS is the source of this information via Internet Data Exchange Program. All listing information is deemed reliable but not guaranteed and should be independently verified through personal inspection by appropriate professionals. Listings displayed on this website may be subject to prior sale or removal from sale. Availability of any listing should always be independently verified. Listing information is provided for consumer personal, non-commercial use, solely to identify potential properties for potential purchase. All other use is strictly prohibited and may violate relevant federal and state law. Data last updated on