6519 28th Avenue E, Bradenton, FL 34208
- $775,000
- 3
- BD
- 4
- BA
- 2,508
- SqFt










- List Price
- $775,000
- Status
- Active
- Days on Market
- 1
- MLS#
- A4701207
- Property Style
- Single Family
- Architectural Style
- Contemporary, Custom
- Year Built
- 1994
- Bedrooms
- 3
- Bathrooms
- 4
- Baths Half
- 1
- Living Area
- 2,508
- Lot Size
- 60,723
- Acres
- 1.39
- Total Acreage
- 1 to less than 2
- Legal Subdivision Name
- Hidden Meadows
- Community Name
- Hidden Meadows Subdivision
- MLS Area Major
- Bradenton/Braden River
Property Description
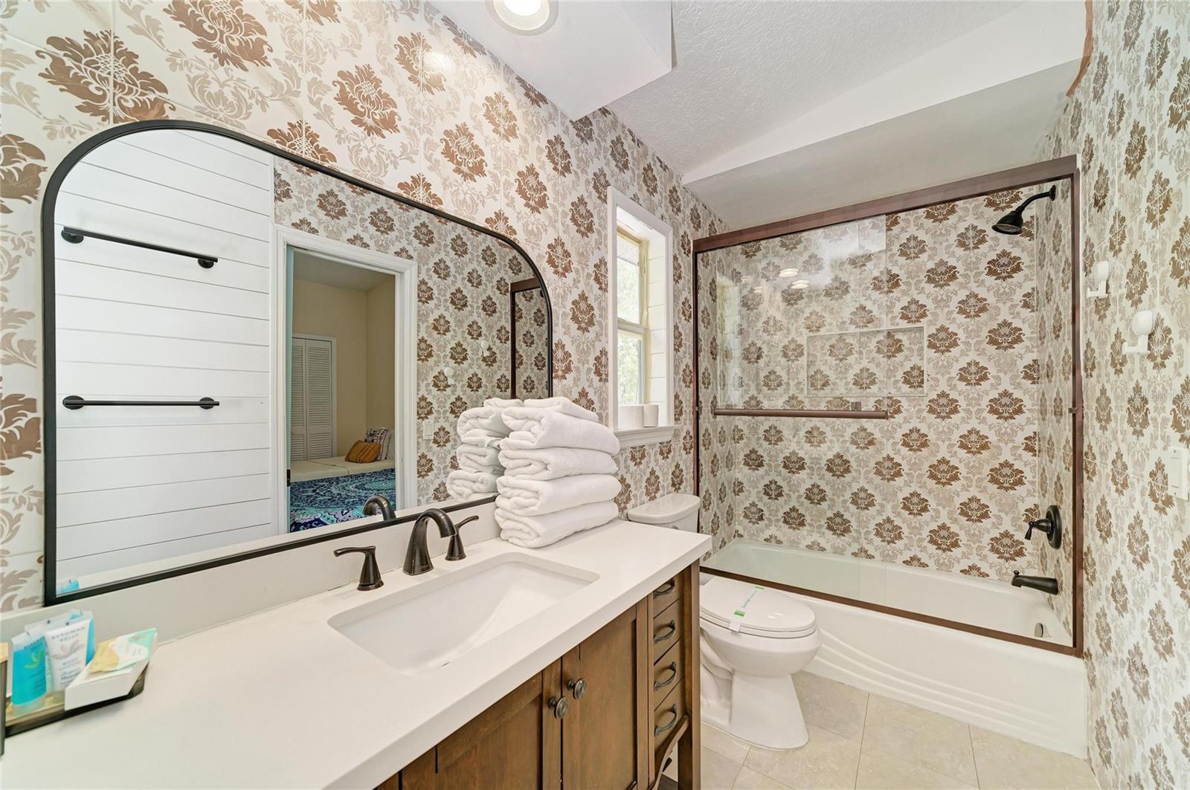
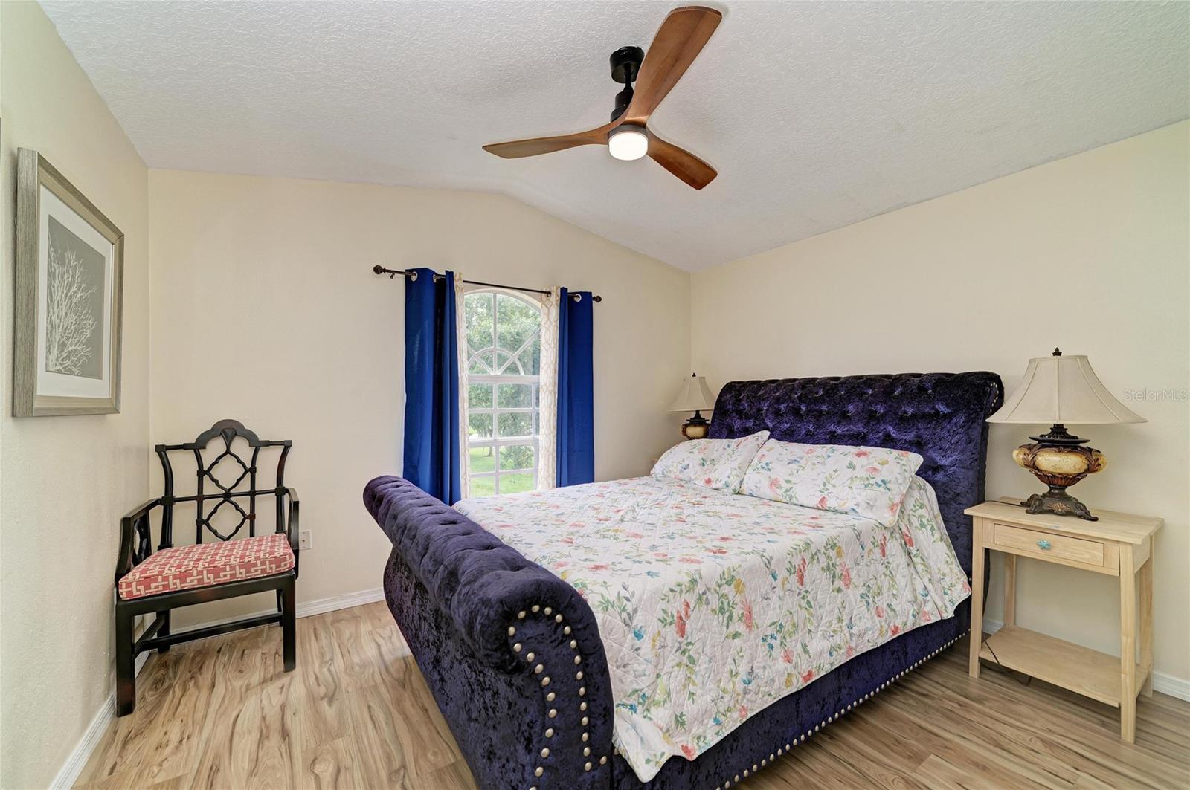
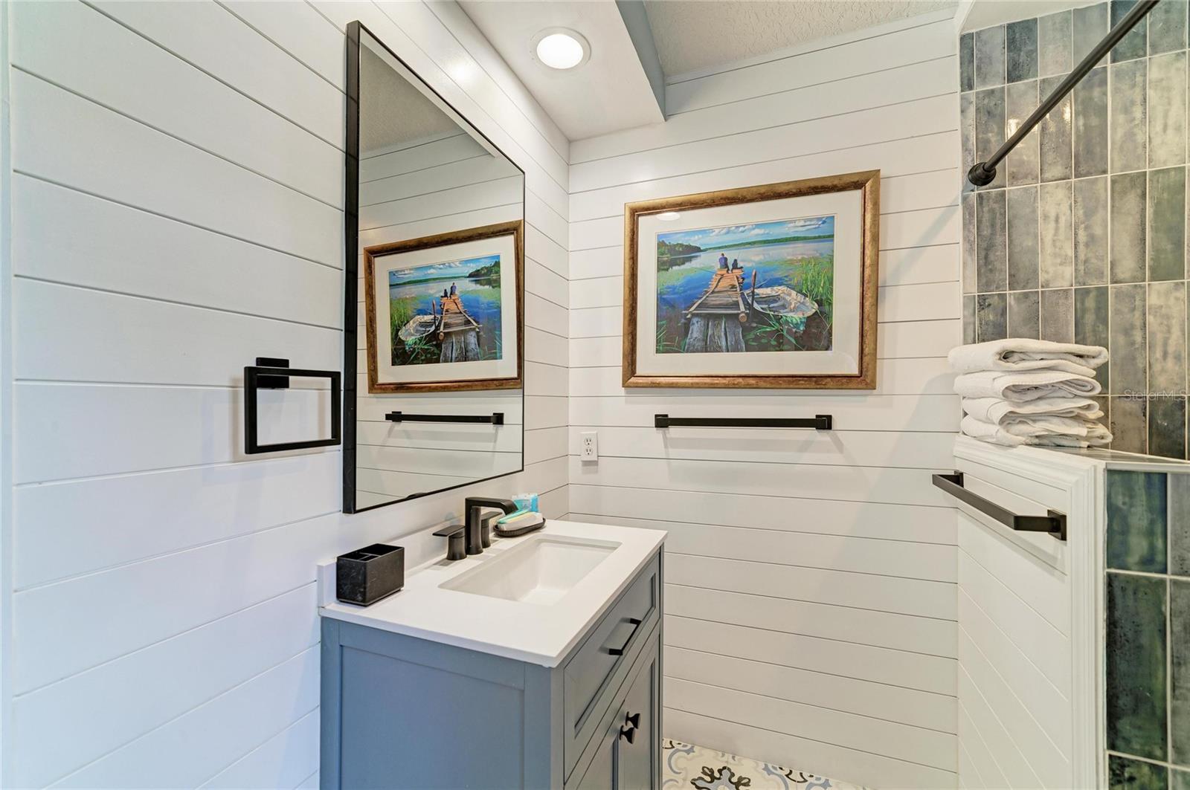
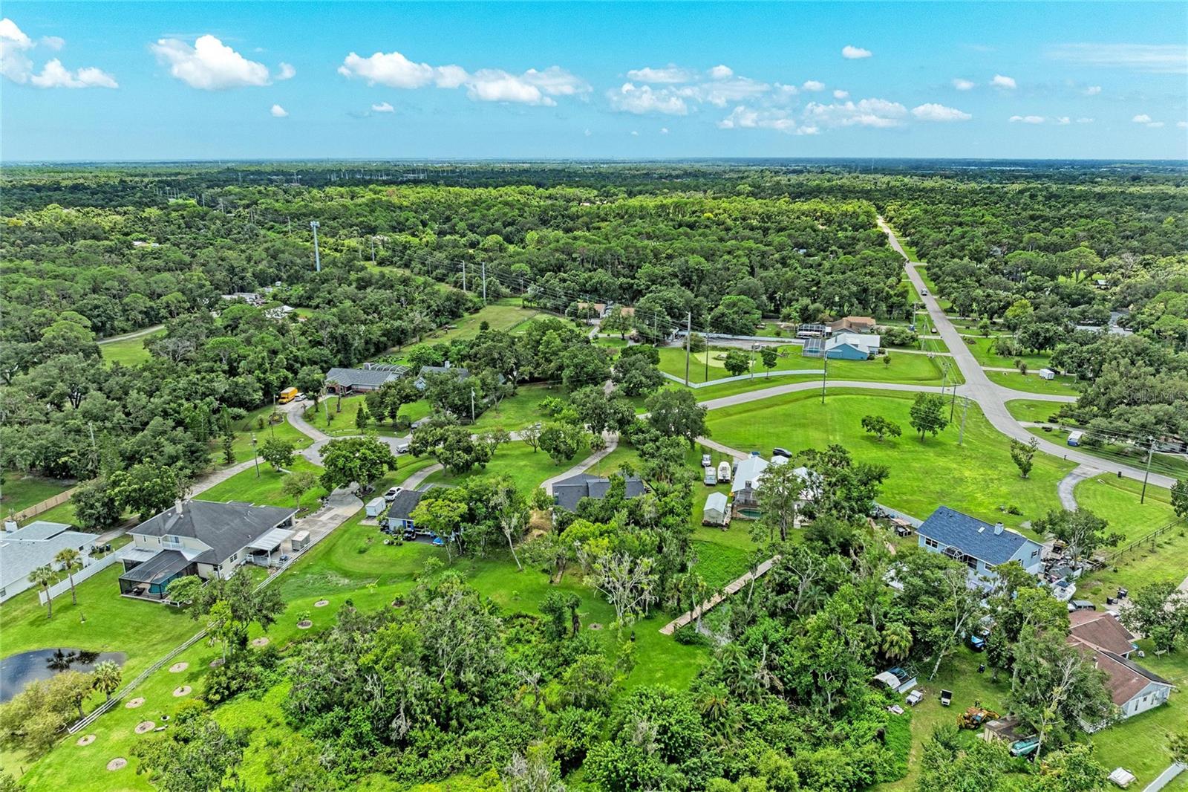
What a great opportunity to own this BEAUTIFUL HOME on over an ACRE OF LAND! You will enjoy the PEACE AND COMFORT with NO HOA fees or CDD fees. This home has 4 bedrooms and 3 1/2 bathrooms and a BONUS ROOM. UPDATES INCLUDE: ROOF, AC, FLOORING, KITCHEN AND BATHROOMS, INTERIOR AND EXTERIOR PAINT. There is a massive front yard with beautiful trees and landscaping and a long driveway. Plenty of room for parking. As you enter this home, the OPEN DESIGN and NATURAL LIGHT will immediately catch your attention. Look up at the beautiful vaulted ceiling making the home seem so much larger than what it already is. The dining area is adjacent to the living room and right next to the kitchen. There are French doors leading out to the screened lanai. And talk about a GORGEOUS KITCHEN! It was completely UPDATED with NEW CABINETRY and GRANITE COUNTERTOPS. The STAINLESS STEEL APPLIANCES will make cooking a breeze. There is even a ceiling fan in the kitchen and a nice pantry as well. Come and sit by the WOOD-BURNING FIREPLACE in the family room, and take a moment to gaze out the window at the wooded views and the pond. The primary bedroom is located next to the living room on the first floor for an abundance of privacy. Step into your personal retreat and enjoy the LARGE ROOM with sliders leading out to the screened lanai. The EN-SUITE PRIMARY BATHROOM has been tastefully UPDATED with double-sinks, new countertops, tile walls and so much more. All of the other bedrooms are located upstairs. Bedroom 2 and 3 have a JACK-N-JILL BATHROOM attached. This bathroom has also been completely UPDATED. The BONUS ROOM includes a nice FIREPLACE AND BALCONY and it has a completely RENOVATED BATHROOM as well. Stepping outside, you will enjoy the screened-in lanai year-round with two ceiling fans and a HALF BATHROOM. Sit with your morning coffee, tea, or whatever beverage you choose and do some wildlife watching, listen to the birds sing, and enjoy the peace and quiet. You can also enjoy the EXPANSIVE WOOD TERRACE/DECK located next to the screened lanai and just off of the family room. It has a built-in SUMMER KITCHEN which can be used for entertaining, BBQ, or just enjoying your piece of paradise! What a fantastic opportunity to own this home, whether you choose to make it your full-time residence or vacation home. Located conveniently close to I-75, shopping, restaurants, etc. Call today for your showing!
/u.realgeeks.media/liveinlakewoodranch/House_Match_Logo.jpg)
Additional Information
- Taxes
- $8298
- Minimum Lease
- 1-7 Days
- Location
- Cul-De-Sac, In County, Landscaped, Level, Oversized Lot, Street Dead-End, Paved
- Community Features
- No Deed Restriction
- Property Description
- Two Story
- Zoning
- A1
- Interior Layout
- Built-in Features, Cathedral Ceiling(s), Ceiling Fans(s), Crown Molding, High Ceilings, Kitchen/Family Room Combo, Open Floorplan, Primary Bedroom Main Floor, Solid Surface Counters, Stone Counters, Vaulted Ceiling(s), Walk-In Closet(s), Window Treatments
- Interior Features
- Built-in Features, Cathedral Ceiling(s), Ceiling Fans(s), Crown Molding, High Ceilings, Kitchen/Family Room Combo, Open Floorplan, Primary Bedroom Main Floor, Solid Surface Counters, Stone Counters, Vaulted Ceiling(s), Walk-In Closet(s), Window Treatments
- Floor
- Ceramic Tile, Hardwood
- Appliances
- Dishwasher, Disposal, Dryer, Electric Water Heater, Exhaust Fan, Microwave, Range, Refrigerator, Washer
- Utilities
- BB/HS Internet Available, Cable Connected, Electricity Connected, Public
- Heating
- Electric
- Air Conditioning
- Central Air
- Fireplace Description
- Family Room, Other, Wood Burning
- Exterior Construction
- Block, Stucco
- Exterior Features
- French Doors, Hurricane Shutters, Lighting, Outdoor Grill, Sliding Doors
- Roof
- Shingle
- Foundation
- Slab
- Pool
- No Pool
- Garage Carport
- 2 Car Garage
- Garage Spaces
- 2
- Garage Features
- Driveway, Garage Door Opener, Open
- Garage Dimensions
- 19X21
- Elementary School
- William H. Bashaw Elementary
- Middle School
- Carlos E. Haile Middle
- High School
- Braden River High
- Water View
- Pond
- Water Access
- Pond
- Pets
- Allowed
- Flood Zone Code
- X
- Parcel ID
- 1485702052
- Legal Description
- LOT 40 HIDDEN MEADOWS SUB PI#14857.0205/2
Listing courtesy of DALTON WADE INC. 888-668-8283
Mortgage Calculator
StellarMLS is the source of this information via Internet Data Exchange Program. All listing information is deemed reliable but not guaranteed and should be independently verified through personal inspection by appropriate professionals. Listings displayed on this website may be subject to prior sale or removal from sale. Availability of any listing should always be independently verified. Listing information is provided for consumer personal, non-commercial use, solely to identify potential properties for potential purchase. All other use is strictly prohibited and may violate relevant federal and state law. Data last updated on