5274 78th St Circle E, Bradenton, FL 34203
- $339,000
- 3
- BD
- 3
- BA
- 1,913
- SqFt








- List Price
- $339,000
- Status
- Active
- Days on Market
- 0
- MLS#
- A4700629
- Property Style
- Townhouse
- Year Built
- 2016
- Bedrooms
- 3
- Bathrooms
- 3
- Baths Half
- 1
- Living Area
- 1,913
- Lot Size
- 2,021
- Acres
- 0.05
- Total Acreage
- 0 to less than 1/4
- Building Name
- 5274
- Legal Subdivision Name
- Creekwood Twnhms
- Community Name
- Creekwood
- MLS Area Major
- Bradenton/Braden River/Lakewood Rch
Property Description
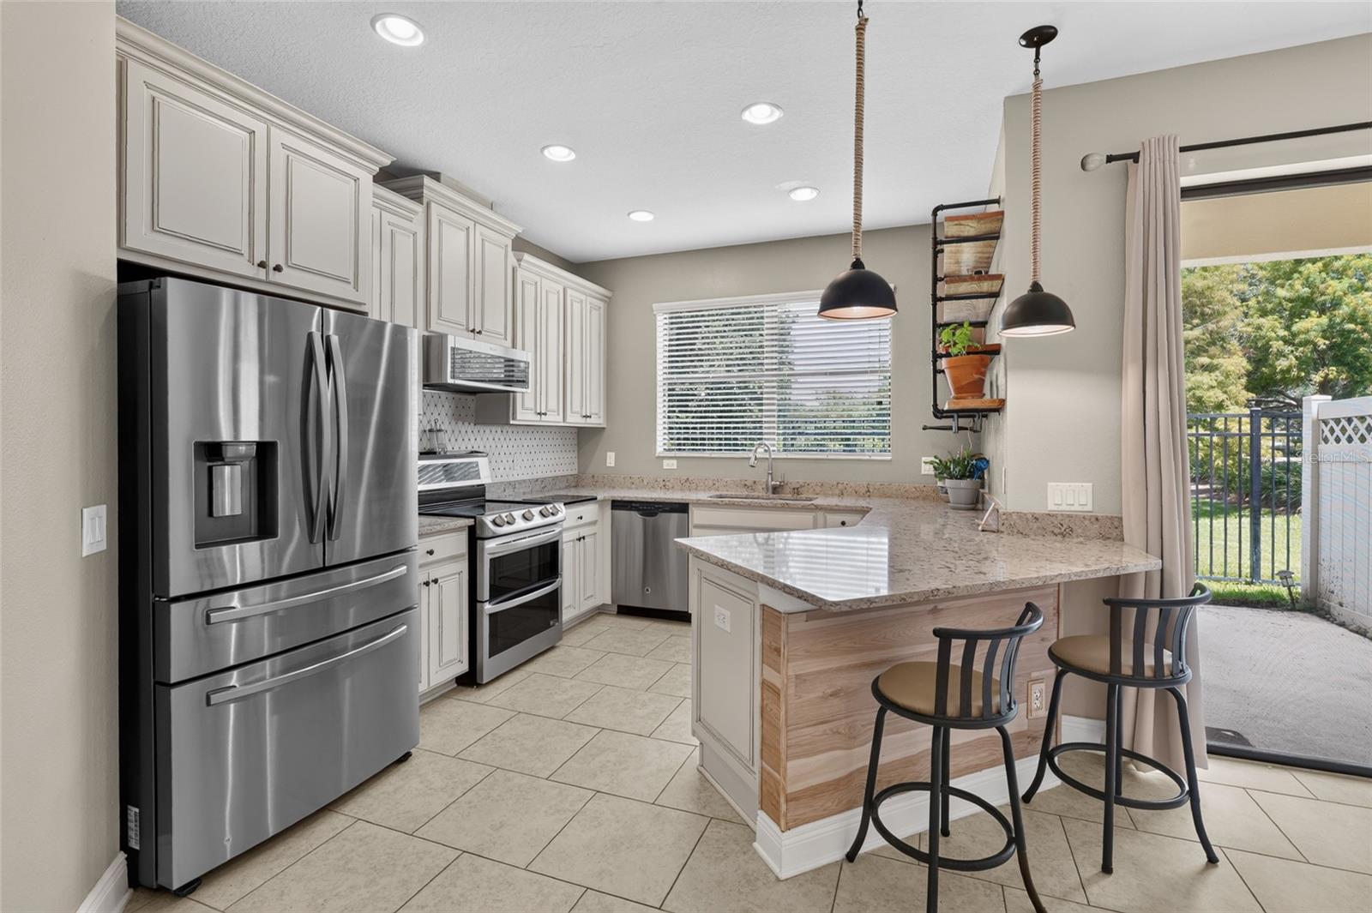
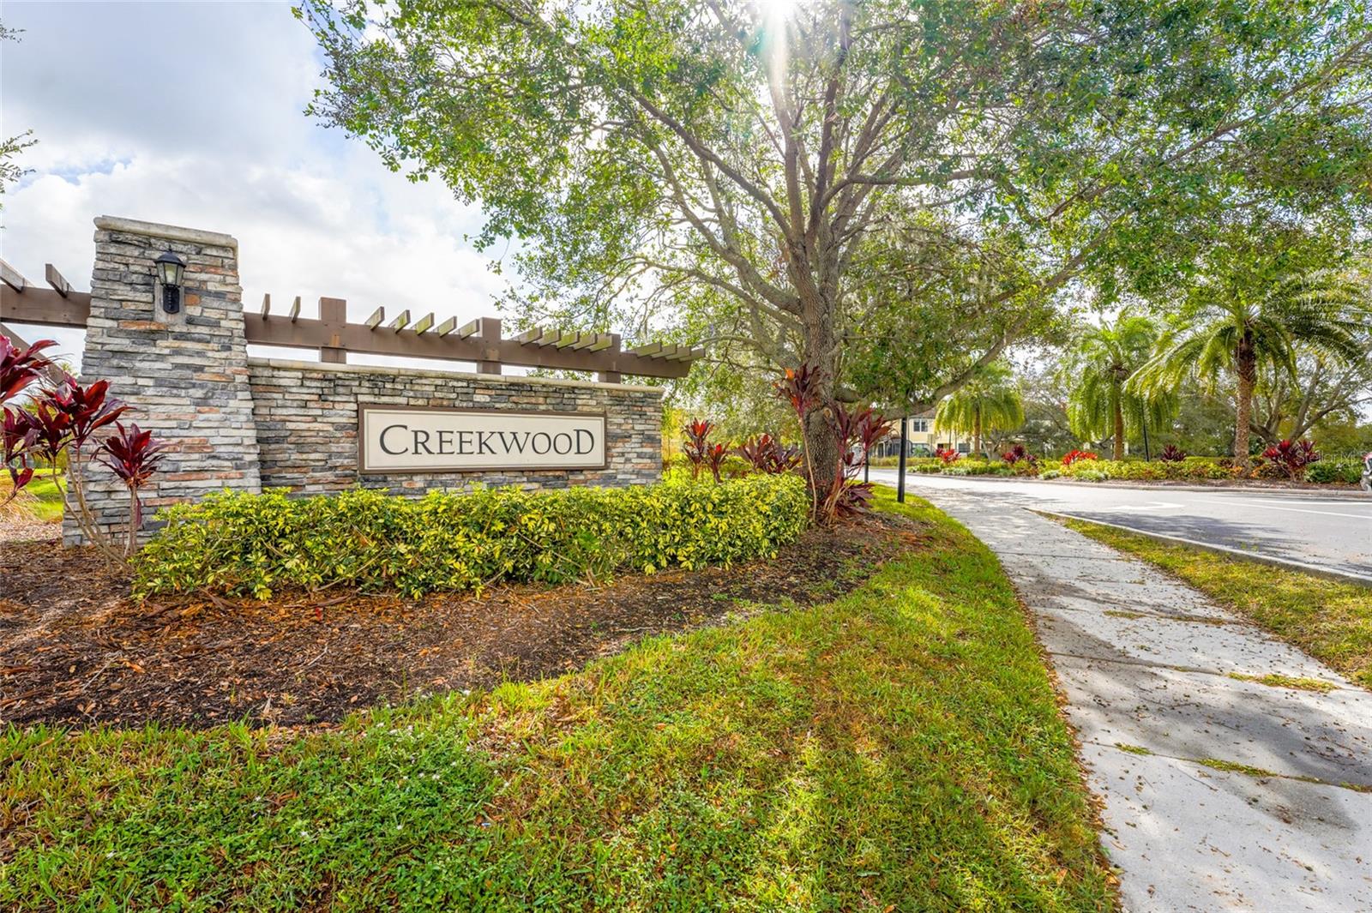
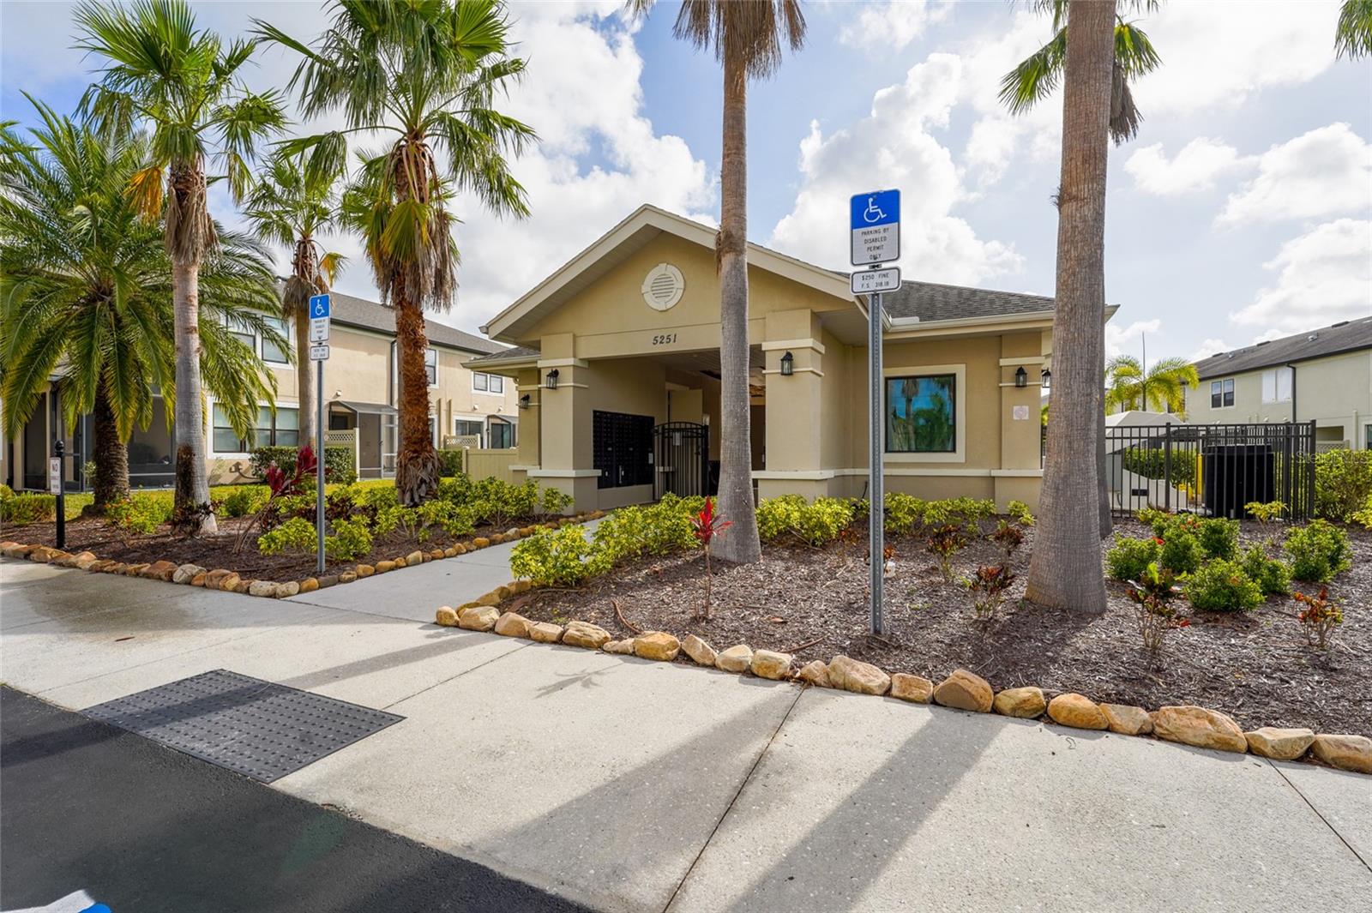
Beautifully updated and meticulously maintained, this 3-bedroom, 2.5-bath townhome offers 1,835 square feet of comfortable, open-concept living in the gated Creekwood community. Inside, the bright and modern floor plan features custom tile and woodwork, upgraded LED lighting, and no carpet throughout. The kitchen is a standout with shaker-style cabinetry, crown molding, quartz countertops, a spacious pantry, and stainless steel appliances that are approximately three years old, including a double oven, exterior-vented microwave, refrigerator, and garbage disposal. Upstairs, luxury vinyl plank flooring continues throughout the bedrooms. The spacious primary suite includes a walk-in closet and an en-suite bathroom with dual vanities, a walk-in shower, and newly installed faucets. The two additional bedrooms offer generous closet space and plenty of natural light. Additional updates include a 3-ton HVAC system installed in 2024, overhead garage storage racks, and keyless entry at the front door. Residents also enjoy access to the community pool, all within a convenient location near I-75, UTC, shopping, dining, and entertainment. Anna Maria Island and Siesta Key are also within easy reach, making this home a great option for those looking for both comfort and convenience.
/u.realgeeks.media/liveinlakewoodranch/House_Match_Logo.jpg)
Additional Information
- Taxes
- $4970
- Minimum Lease
- 1-2 Years
- Hoa Fee
- $270
- HOA Payment Schedule
- Monthly
- Maintenance Includes
- Pool, Maintenance Structure, Maintenance Grounds, Maintenance, Trash
- Community Features
- Community Mailbox, Deed Restrictions, Gated Community - No Guard, Pool
- Property Description
- Two Story
- Zoning
- PDR
- Interior Layout
- Ceiling Fans(s), Kitchen/Family Room Combo
- Interior Features
- Ceiling Fans(s), Kitchen/Family Room Combo
- Floor
- Luxury Vinyl, Tile
- Appliances
- Dryer, Microwave, Range, Refrigerator, Washer
- Utilities
- Electricity Available, Water Connected
- Heating
- Central
- Air Conditioning
- Central Air
- Exterior Construction
- Block, Stucco
- Exterior Features
- Other
- Roof
- Shingle
- Foundation
- Slab
- Pool
- Community
- Garage Carport
- 1 Car Garage
- Garage Spaces
- 1
- Elementary School
- Tara Elementary
- Middle School
- Braden River Middle
- High School
- Braden River High
- Pets
- Allowed
- Flood Zone Code
- X
- Parcel ID
- 1731006269
- Legal Description
- LOT 5 CREEKWOOD TOWNHOMES; TOG WITH THAT PORTION OF TRACT 2 OF SD CREEKWOOD TOWNHOMES, A SUB, BEING DESC AS FOLLOWS: BEG AT THE SW COR OF SD LOT 5; TH N 56 DEG 50 MIN 32 SEC W, A DIST OF 2.00 FT; TH N 33 DEG 09 MIN 28 SEC E, A DIST OF 20.00 FT; TH S 56 DEG 50 MIN 32 SEC E, A DIST OF 2.00 FT TO THE NW COR OF SD LOT 5; TH S 33 DEG 09 MIN 28 SEC W, A DIST OF 20.00 FT TO THE POB. PI#17310.0625/9
Listing courtesy of KW COASTAL LIVING III. murraycoleman@kw.com
Mortgage Calculator
StellarMLS is the source of this information via Internet Data Exchange Program. All listing information is deemed reliable but not guaranteed and should be independently verified through personal inspection by appropriate professionals. Listings displayed on this website may be subject to prior sale or removal from sale. Availability of any listing should always be independently verified. Listing information is provided for consumer personal, non-commercial use, solely to identify potential properties for potential purchase. All other use is strictly prohibited and may violate relevant federal and state law. Data last updated on