11912 Richmond Trail, Parrish, FL 34219
- $520,000
- 4
- BD
- 3
- BA
- 2,500
- SqFt




- List Price
- $520,000
- Status
- Active
- Days on Market
- 164
- Price Change
- ▼ $10,000 1787365867
- MLS#
- A4688448
- Property Style
- Single Family
- Year Built
- 2024
- Bedrooms
- 4
- Bathrooms
- 3
- Living Area
- 2,500
- Lot Size
- 8,442
- Acres
- 0.19
- Total Acreage
- 0 to less than 1/4
- Legal Subdivision Name
- Morgans Glen Ph Ia, Ib, Ic, Iia & Iib
- Community Name
- North River Ranch
- MLS Area Major
- Parrish
Property Description
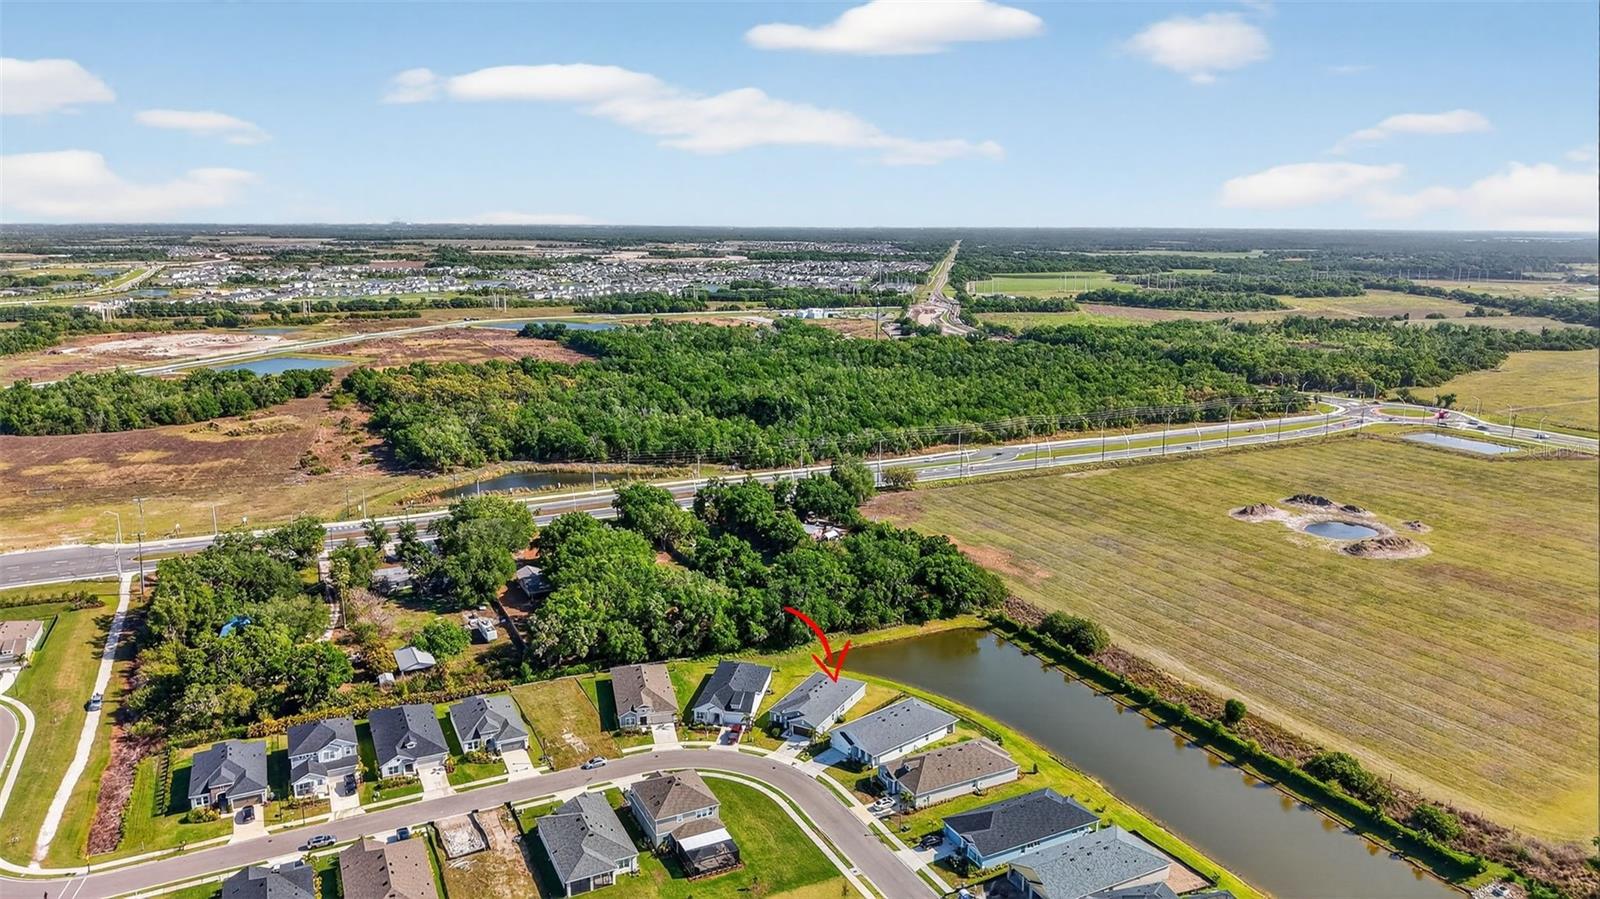
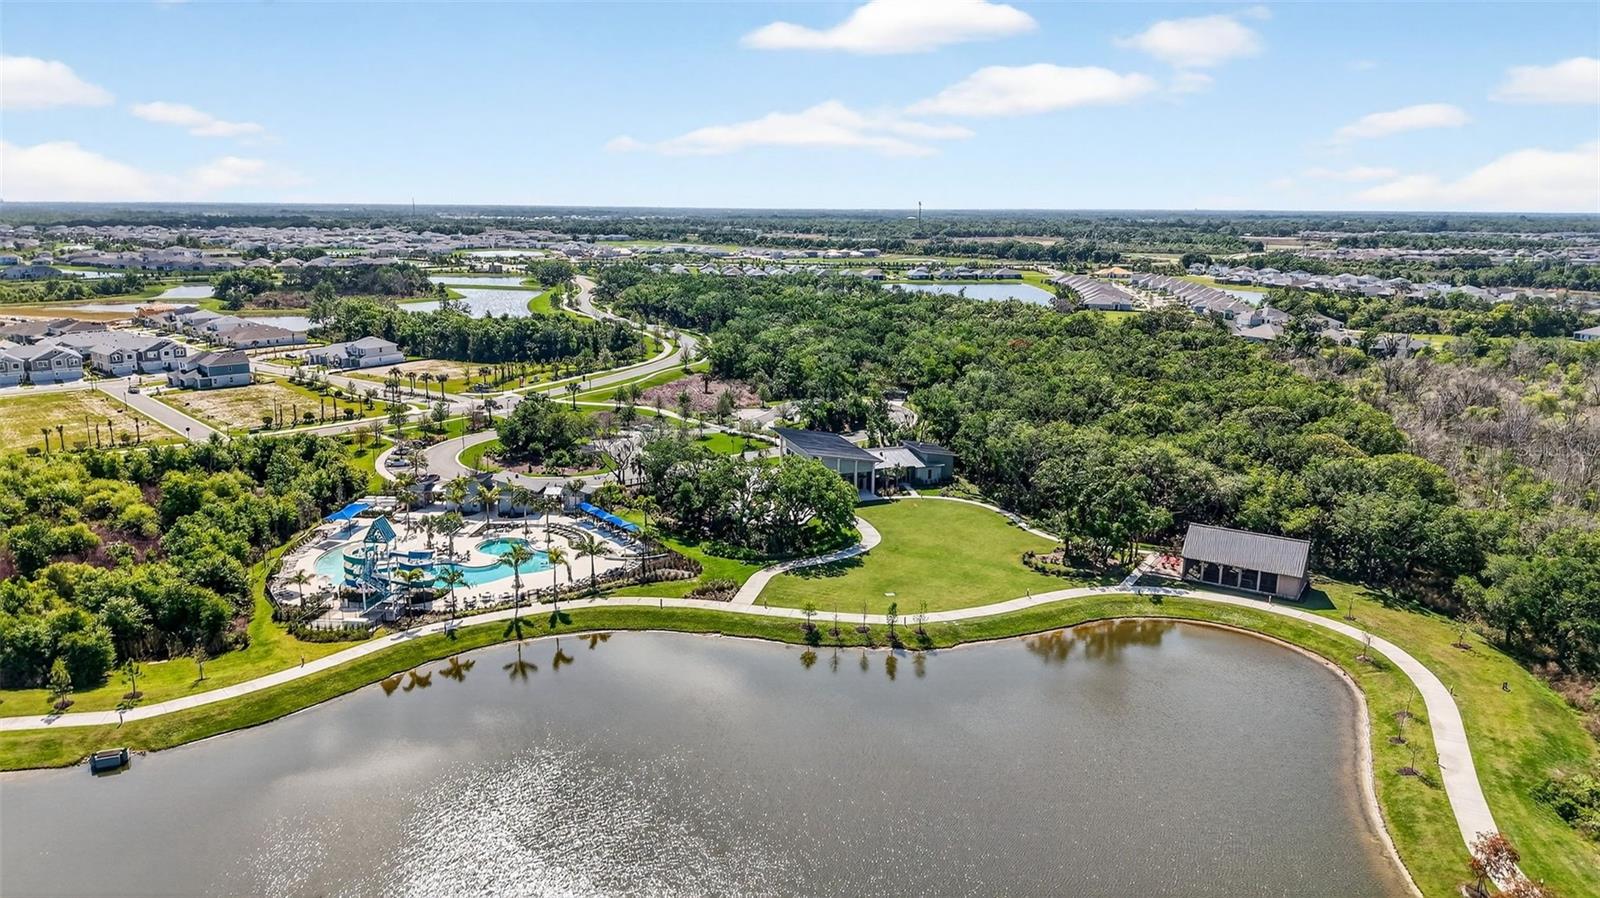
The lot is the part you can't change later. This one is a pond homesite in gated Riverfield with eastern exposure, so the morning light comes off the water, and there's nothing behind you but open sky. The house is a four-bedroom, three-bath Cardel, 2,500 square feet laid out to be used. The kitchen opens to the great room. A flex room off the kitchen takes media, a second living space, or whatever you decide it should be. A private den at the rear looks out over the pond, a real office with a door on it. Riverfield is gated inside North River Ranch, minutes from the pools, fitness center, trails, and Brightwood Pavilion. Barbara A. Harvey K-8 opened on-site in 2025, HCA Florida's 24/7 emergency room opened inside the community in October 2025, and Publix-anchored Market Walk is open now. I-75 and US-301 are close, Bradenton, Sarasota, and Tampa are an easy reach, and the Gulf beaches are a short drive west. North River Ranch builds out past 6,000 homes. The number of pond lots with open sky behind them is already fixed.
/u.realgeeks.media/liveinlakewoodranch/House_Match_Logo.jpg)
Additional Information
- Taxes
- $8825
- Taxes
- $2,658
- Minimum Lease
- 8-12 Months
- HOA Fee
- $111
- HOA Payment Schedule
- Annually
- Maintenance Includes
- Pool
- Community Features
- Street Lights, No Deed Restriction
- Property Description
- One Story
- Zoning
- RESI
- Interior Layout
- In Wall Pest System, Open Floorplan, Primary Bedroom Main Floor, Thermostat, Walk-In Closet(s)
- Interior Features
- In Wall Pest System, Open Floorplan, Primary Bedroom Main Floor, Thermostat, Walk-In Closet(s)
- Floor
- Carpet, Ceramic Tile
- Appliances
- Dishwasher, Disposal, Microwave, Range
- Utilities
- Electricity Connected, Public, Water Connected
- Heating
- Central, Electric
- Air Conditioning
- Central Air
- Exterior Construction
- Block, Stucco
- Exterior Features
- Hurricane Shutters, Private Entrance, Rain Gutters
- Roof
- Shingle
- Foundation
- Slab
- Pool
- No Pool
- Garage Carport
- 2 Car Garage
- Garage Spaces
- 2
- Elementary School
- Barbara A. Harvey Elementary
- Middle School
- Buffalo Creek Middle
- High School
- Parrish Community High
- Pets
- Allowed
- Flood Zone Code
- X
- Parcel ID
- 403607209
- Legal Description
- LOT 124 PH IC, MORGANS GLEN PH IA, IB, IC, IIA & IIB PI#4036.0720/9
Listing courtesy of COLDWELL BANKER REALTY. 941-907-1033
Mortgage Calculator
StellarMLS is the source of this information via Internet Data Exchange Program. All listing information is deemed reliable but not guaranteed and should be independently verified through personal inspection by appropriate professionals. Listings displayed on this website may be subject to prior sale or removal from sale. Availability of any listing should always be independently verified. Listing information is provided for consumer personal, non-commercial use, solely to identify potential properties for potential purchase. All other use is strictly prohibited and may violate relevant federal and state law. Data last updated on