6622 Oakbrooke Circle, Bradenton, FL 34202
- $575,000
- 3
- BD
- 2
- BA
- 1,817
- SqFt




- List Price
- $575,000
- Status
- Active
- Days on Market
- 364
- Price Change
- ▼ $24,000 1789000345
- MLS#
- A4664766
- Property Style
- Single Family
- Year Built
- 1993
- Bedrooms
- 3
- Bathrooms
- 2
- Living Area
- 1,817
- Lot Size
- 6,621
- Acres
- 0.15
- Total Acreage
- 0 to less than 1/4
- Legal Subdivision Name
- Oakbrooke I At River Club North
- Complex/Comm Name
- River Club
- Community Name
- River Club
- MLS Area Major
- Bradenton/Lakewood Ranch/Lakewood Rch
Property Description
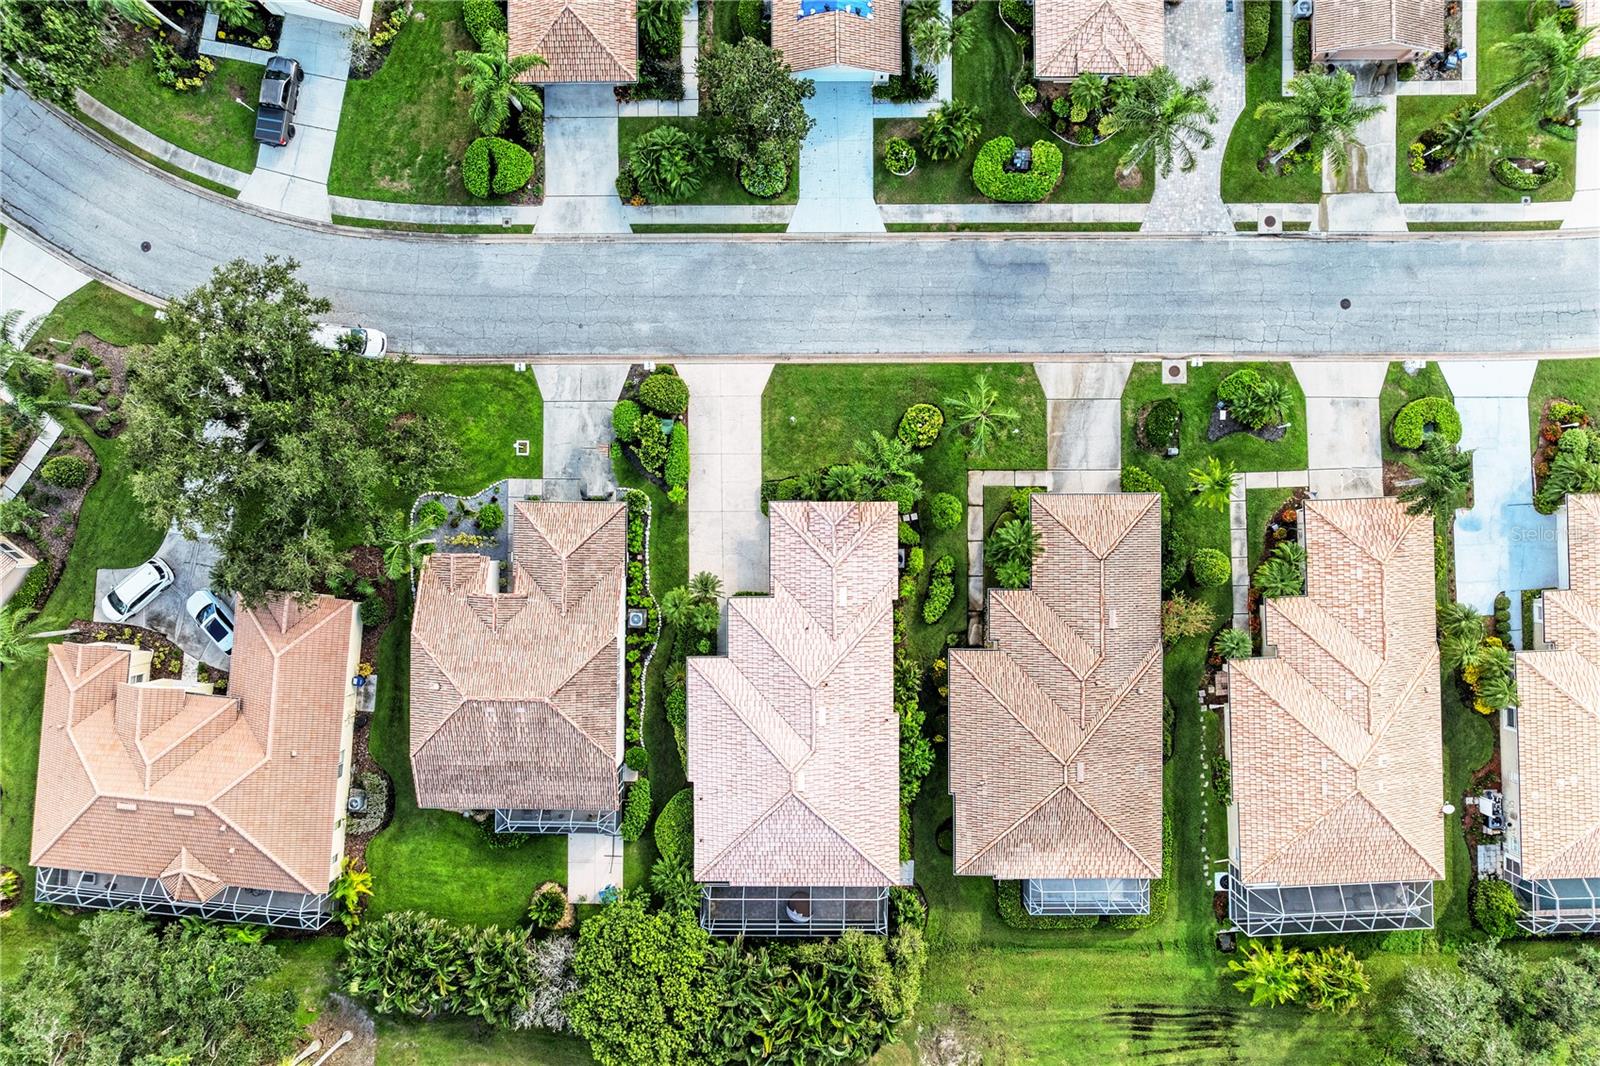
Welcome to your ideal home in the highly sought-after River Club community of Lakewood Ranch. This beautifully updated one-story residence offers 3 spacious bedrooms, 2 modern bathrooms, a 2-car garage, and sweeping views of the golf course and preserve—an exceptional combination of privacy, scenery, and convenience. Interior Highlights Bright, open layout with abundant natural light and upgraded luxury vinyl plank flooring throughout Remodeled chef’s kitchen featuring white cabinetry, granite countertops, stainless steel appliances, and seamless integration with the great room—perfect for everyday living and entertaining Private primary suite with lanai access, serene golf course views, a large walk-in closet, and dual vanities Stylishly updated bathrooms with contemporary fixtures and finishes Functional laundry room with cabinetry, workspace, and oversized sink Whole-house water filtration system installed in 2026, providing enhanced water quality throughout the home Outdoor Living Enjoy peaceful mornings and relaxing evenings from your screened lanai overlooking lush greenery and fairway vistas. The expansive backyard offers ample space to extend the lanai or design a custom pool—an excellent opportunity to create your own outdoor oasis. Recent Upgrades Brand-new AC (2025) Remodeled kitchen and bathrooms Newer roof Fresh interior paint Plantation shutters and upgraded lighting throughout Whole-house water filtration system (2026) Prime Location & Lifestyle River Club is one of Lakewood Ranch’s most desirable communities, known for its tranquility, convenience, and exceptional value. With low HOA fees, no CDD, and no mandatory golf membership, it remains one of the region’s most affordable golf course neighborhoods. Close to: Waterside Place & Lakewood Ranch Main Street UTC Mall & Heritage Harbour Top-rated schools and medical facilities I-75, SRQ/TPA airports, Sarasota, Bradenton, St. Pete, Clearwater, and world-class Gulf Coast beaches
/u.realgeeks.media/liveinlakewoodranch/House_Match_Logo.jpg)
Additional Information
- Taxes
- $5675
- Minimum Lease
- 3 Months
- HOA Fee
- $350
- HOA Payment Schedule
- Quarterly
- Maintenance Includes
- Maintenance Grounds
- Community Features
- No Deed Restriction
- Property Description
- One Story
- Zoning
- PDR/WP/E
- Interior Layout
- Ceiling Fans(s), Eat-in Kitchen, High Ceilings, Kitchen/Family Room Combo, Living Room/Dining Room Combo, Open Floorplan, Solid Surface Counters, Split Bedroom, Thermostat, Walk-In Closet(s)
- Interior Features
- Ceiling Fans(s), Eat-in Kitchen, High Ceilings, Kitchen/Family Room Combo, Living Room/Dining Room Combo, Open Floorplan, Solid Surface Counters, Split Bedroom, Thermostat, Walk-In Closet(s)
- Floor
- Luxury Vinyl
- Appliances
- Dishwasher, Disposal, Dryer, Electric Water Heater, Exhaust Fan, Ice Maker, Microwave, Range, Range Hood, Refrigerator, Washer, Water Purifier
- Utilities
- Cable Connected, Electricity Connected, Fiber Optics, Sewer Connected, Sprinkler Recycled
- Heating
- Central
- Air Conditioning
- Central Air
- Exterior Construction
- Block, Stucco
- Exterior Features
- Lighting, Private Mailbox, Rain Gutters, Sidewalk
- Roof
- Tile
- Foundation
- Slab
- Pool
- No Pool
- Garage Carport
- 2 Car Garage
- Garage Spaces
- 2
- Garage Dimensions
- 20X22
- Elementary School
- Braden River Elementary
- Middle School
- Braden River Middle
- High School
- Lakewood Ranch High
- Pets
- Allowed
- Flood Zone Code
- X
- Parcel ID
- 583829858
- Legal Description
- LOT 16 OAKBROOKE I AT RIVER CLUB NORTH PI#5838.2985/8
Listing courtesy of VETERANS REALTY INC.. 941-730-3605
Mortgage Calculator
StellarMLS is the source of this information via Internet Data Exchange Program. All listing information is deemed reliable but not guaranteed and should be independently verified through personal inspection by appropriate professionals. Listings displayed on this website may be subject to prior sale or removal from sale. Availability of any listing should always be independently verified. Listing information is provided for consumer personal, non-commercial use, solely to identify potential properties for potential purchase. All other use is strictly prohibited and may violate relevant federal and state law. Data last updated on